If you looking for a home that is move in ready then this is it! This home is located in Stonecrest Village and is on a city maintained street and is only 2 blocks away from main thoroughfares to get you around the city quickly. Did I mention that this home looks like it hasn't been lived in? As you walk through the front door you will immediate notice how well this home has been cared for! The vaulted ceilings and open space between the living room, kitchen, and dining room allows for plenty of room for furniture and freedom of movement throughout the home.
As you continue on through the rest of the home you will notice the large primary bedroom that features a walk-in closet and an ensuite bathroom with walk-in shower. The remainder of the home features two additional bedrooms and another bathroom, complete with a tub/shower combo.
The garage is 24'x 28', insulated, heated, and completely finished with shelving. The garage floor is finished with an epoxy coating and looks brand new.
Call/text to schedule a showing today. The new owner will need be approved by Liechty Homes prior to moving in.
Sold
Price Unknown
3301 Jordan St, Bismarck, ND 58503
3beds
1,217sqft
Manufactured Home
Built in 2018
6,969 Square Feet Lot
$171,100 Zestimate®
$--/sqft
$-- Estimated rent
Home value
$171,100
$156,000 - $186,000
Not available
Zestimate® history
Owner options
List your home for rent
Find your next renter with Zillow Rental Manager. Plus, with online applications, you can quickly screen prospective tenants – for free.
Refinance and save
$423/mo
Est. payment
Refinancing to a lower rate could help reduce your monthly payments and save thousands over the life of the loan.
$423/mo
Est. payment
Explore your selling options
Work with a Zillow partner agent
Leverage their expertise and Zillow's premium Showcase listings to get your home seen by more buyers.
Get startedList with your own agent
Get your home in front of millions of buyers by listing it on Zillow.
Learn how to do itSell it yourself
Take full control of how buyers see your home on Zillow by listing For Sale by Owner (FSBO).
List your homeWhat's special
Zillow last checked:
Listing updated:
Listed by:
KENDALL K VETTER 701-226-1451,
CORE Real Estate Advisors,
JORDAN WEST 701-210-1389,
CORE Real Estate Advisors
Bought with:
TOM W WELLIN, 7268
CENTURY 21 Morrison Realty
Source: Great North MLS,MLS#: 4015183
Facts & features
Interior
Bedrooms & bathrooms
- Bedrooms: 3
- Bathrooms: 2
- Full bathrooms: 1
- 3/4 bathrooms: 1
Primary bedroom
- Level: Main
Bedroom 1
- Level: Main
Bedroom 2
- Level: Main
Primary bathroom
- Level: Main
Bathroom 1
- Level: Main
Dining room
- Level: Main
Kitchen
- Level: Main
Laundry
- Level: Main
Living room
- Level: Main
Heating
- Forced Air, Natural Gas
Cooling
- Central Air
Appliances
- Included: Dishwasher, Disposal, Gas Range, Microwave Hood, Refrigerator
- Laundry: Main Level
Features
- Ceiling Fan(s), Main Floor Bedroom, Primary Bath, TV Mounts and Hardware, Vaulted Ceiling(s), Walk-In Closet(s)
- Flooring: Vinyl, Carpet
- Windows: Window Treatments
- Basement: Crawl Space,See Remarks
- Has fireplace: No
Interior area
- Total structure area: 1,217
- Total interior livable area: 1,217 sqft
- Finished area above ground: 1,217
- Finished area below ground: 0
Property
Parking
- Total spaces: 2
- Parking features: Garage Door Opener, Heated Garage, Insulated, Lighted, Garage Faces Front, Double Driveway, Additional Parking, Concrete
- Garage spaces: 2
Features
- Levels: One
- Stories: 1
- Exterior features: None
Lot
- Size: 6,969 Square Feet
- Dimensions: 60’ x 115’
- Features: Sprinklers In Rear, Sprinklers In Front, Rectangular Lot
Details
- Parcel number: 01130000008104
- On leased land: Yes
Construction
Type & style
- Home type: MobileManufactured
- Architectural style: Ranch,See Remarks
- Property subtype: Manufactured Home
Materials
- Other, Brick, Vinyl Siding
- Foundation: Pillar/Post/Pier
- Roof: Shingle
Condition
- New construction: No
- Year built: 2018
Utilities & green energy
- Sewer: Public Sewer
- Water: Public
- Utilities for property: Sewer Connected, Natural Gas Connected, Phone Connected, Water Connected, Trash Pickup - Public, Cable Connected, Electricity Connected, Fiber Optic Connected
Community & HOA
Community
- Subdivision: Stonecrest
HOA
- Has HOA: Yes
- HOA fee: $423 monthly
Location
- Region: Bismarck
Financial & listing details
- Annual tax amount: $898
- Date on market: 8/12/2024
- Electric utility on property: Yes
- Road surface type: Asphalt
- Body type: Double Wide,Serial # On File
Price history
| Date | Event | Price |
|---|---|---|
| 9/20/2024 | Sold | -- |
Source: Great North MLS #4015183 Report a problem | ||
| 8/20/2024 | Pending sale | $199,900$164/sqft |
Source: Great North MLS #4015183 Report a problem | ||
| 8/12/2024 | Listed for sale | $199,900-3%$164/sqft |
Source: Great North MLS #4015183 Report a problem | ||
| 6/15/2024 | Listing removed | -- |
Source: Great North MLS #4011065 Report a problem | ||
| 12/15/2023 | Listed for sale | $206,000$169/sqft |
Source: Great North MLS #4011065 Report a problem | ||
Public tax history
Tax history is unavailable.
Neighborhood: 58503
Nearby homes
- $256,5003 bd2 ba1.5k sqft3215 Jordan St, Bismarck, ND 58503Off Market
- $200,2003 bd2 ba2.2k sqft3302 Joppa St, Bismarck, ND 58503Off Market
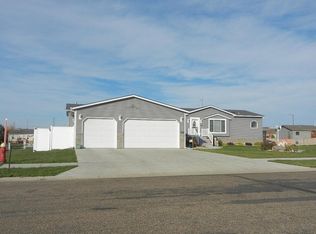
- $315,0004 bd3 ba1.3k sqft3210 Joppa St, Bismarck, ND 58503Off Market
- $273,1003 bd3 ba1.2k sqft3214 Jordan St, Bismarck, ND 58503Off Market
- $--4 bd2 ba1.8k sqft3706 Jericho Rd, Bismarck, ND 58503Sold
- $230,9003 bd2 ba1.9k sqft3909 Greensboro Dr, Bismarck, ND 58503Off Market
- $266,7003 bd2 ba1.5k sqft3716 Jericho Rd, City of bismarck, ND 58503Off Market
- $336,9005 bd3 ba1.5k sqft3204 Jordan St, Bismarck, ND 58503Off Market
Nearby schools
GreatSchools rating
- 5/10Robert Place Miller Elementary SchoolGrades: K-5Distance: 1.4 mi
- 6/10Simle Middle SchoolGrades: 6-8Distance: 2.2 mi
- 5/10Legacy High SchoolGrades: 9-12Distance: 0.3 mi
- North Dakota
- Burleigh County
- Bismarck
- 58503
- 3301 Jordan St
