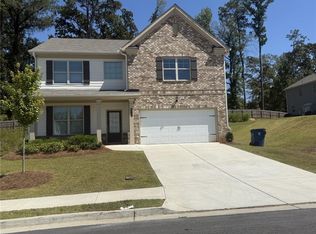
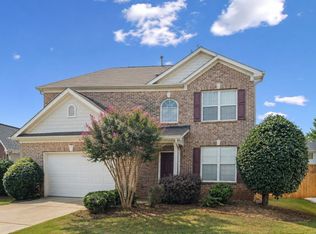
Beautiful house located in sought after Brookwood high school district in Lilburn**Newer 2018 built 5 BR 4 Bath house closer to shopping and dining location**Family room features a large open floor plan with hardwood floors and plenty of entertainment spaces, including an upstairs huge loft area great for the whole family** Guest suite on the main floor with full bathroom, formal dining, and an over-sized kitchen island perfect for entertaining family and friends** Large Master bedroom with trey ceiling and additional 3 bedrooms with 2 bathrooms upstairs including Jack/Jill** Enclosed patio room / small kitchen attached to back entrance of home**Private backyard in a quiet cul-de-sac area** Near five forks Trickum Rd and minuets from Ronald Reagan PKWY** Showing starts 11/15/2026**Tenant occupied and in the process of moving out**
Listings identified with the FMLS IDX logo come from FMLS and are held by brokerage firms other than the owner of this website. The listing brokerage is identified in any listing details. Information is deemed reliable but is not guaranteed. 2026 First Multiple Listing Service, Inc.
House for rent
Singlefamily
Available now
No pets
Air conditioner, central air, zoned
In unit laundry
Garage parking
Central, natural gas
What's special
Hardwood floorsLarge open floor planEnclosed patio roomUpstairs huge loft areaPlenty of entertainment spacesFormal dining
- 13 days |
- -- |
- -- |
Zillow last checked:
Listing updated:
Travel times

Let’s turn your rent into credit progress
Build credit history with every on-time payment and get credit for the payment you’re already making.
Facts & features
Interior
Bedrooms & bathrooms
- Bedrooms: 5
- Bathrooms: 4
- Full bathrooms: 4
Rooms
- Room types: Media Room, Sun Room
Heating
- Central, Natural Gas
Cooling
- Air Conditioner, Central Air, Zoned
Appliances
- Included: Dishwasher, Dryer, Garbage Disposal, Gas Range, Microwave Oven, Range Hood, Refrigerator, Stove, Washer
- Laundry: In Unit, Laundry Room, Upper Level
Features
- Ceiling Fan(s), Crown Molding, Double Vanity, Entrance Foyer, High Ceilings, High Ceilings 9 ft Lower, Storage, Tray Ceiling(s), Walk-In Closet(s)
- Flooring: Carpet, Hardwood
- Has fireplace: Yes
Interior area
- Total interior livable area: 3,274 sqft
Video & virtual tour
Property
Parking
- Parking features: Driveway, Garage, Open
- Has garage: Yes
- Has uncovered spaces: Yes
- Details: Contact manager
Features
- Stories: 2
- Exterior features: Entrance Foyer, Homeowners Assoc, Private Yard
- Pool features: Contact manager
Lot
- Features: Back Yard, Cul-De-Sac, Front Yard, Level
Details
- Additional structures: Garage(s)
Construction
Type & style
- Home type: SingleFamily
- Architectural style: Traditional
- Property subtype: SingleFamily
Materials
- Roof: Shake Shingle
Condition
- Year built: 2018
Community & HOA
Community
- Features: Sidewalks, Street Lights
Location
- Region: Lilburn
Financial & listing details
- Lease term: 12 Months
Nearby apartments for rent
Price history
| Date | Event | Price |
|---|---|---|
| 10/24/2026 | Listed for rent | $3,200$1/sqft |
Source: FMLS GA #7857252 Report a problem | ||