Welcome to this warm and inviting architectural Hilltop Jewel. From the moment you enter through the grand front door into the expansive foyer with soaring wooden ceilings, you are enveloped in the perfect fusion of warmth and modern architectural design. The spacious dining area and living room with expansive glass and a cozy fireplace provides a nurturing space for gatherings and relaxation. Indulge your culinary passions in the exhibition kitchen complete with marble countertops, custom cabinetry, top of the line Viking and Miele appliances, and an oversized 6 burner Viking stove with grill and griddle that is certain to maximize your cooking experience. The spacious island, complete with 2 additional double drawer refrigerators, creates a space that is both utilitarian and perfect for intimate socializing. Enjoy seamless indoor/outdoor flow from the kitchen and the great room through expansive Fleetwood sliding pocket doors leading to a private, fully enclosed, magical yard oasis. Dip in the sparkling pool and soothing spa, cook in the outdoor kitchen complete with BBQ, or read under a trellis created by fruited vines. An idyllic setting for entertaining and relaxation. Sexy primary suite with cozy fireplace, stunning bathroom retreat, expansive walk-in closet and a lovely balcony, perfect for morning coffee or an evening cocktail. Four additional bedrooms, 2 with wrap-around balconies and each with a private bath, ample closet space and its own dramatic view, offer comfort and privacy for family and guests. Ascend to the expansive, nearly 1220 square foot private roof deck with sweeping 360 degree views stretching from the city skyline to the rugged mountains to the sparkling ocean. Enjoy fresh fruit, veggies and herbs grown in your organic rooftop garden. Sink into ultimate relaxation in the bubbling rooftop spa with west facing glass enclosure pergola seating and sexy fire pit. This magnificent rooftop lounge with inspiring views, complete with a stainless steel kitchenette, including sink, refrigerator and BBQ, as well as an outdoor shower and bathroom, is certain to make your heart sing. French Oak hardwood flooring and skylights throughout. A lovely stroll to Mar Vista Elementary School and nearby parks. Enjoy all the perks of modern living with state-of-the-art smart home technology, including automated lighting and integrated systems. With the finest quality craftsmanship, meticulous attention to detail, phenomenal layout, and warm designer finishes, this special home is ready for you to make it your Ultimate Sanctuary.
Sold for $4,610,000
Tax assessed value
$4,610,000
3301 Keeshen Dr, Los Angeles, CA 90066
5beds
4,100sqft
Residential, Single Family Residence
Built in 2015
5,693 Square Feet Lot
$4,905,900 Zestimate®
$1,124/sqft
$17,183 Estimated rent
Home value
$4,905,900
$4.46M - $5.40M
$17,183/mo
Zestimate® history
Owner options
List your home for rent
$17,183/mo
Rent Zestimate®
Find your next renter with Zillow Rental Manager. Plus, with online applications, you can quickly screen prospective tenants – for free.
$17,183/mo
Rent Zestimate®
Refinance and save
$29,244/mo
Est. payment
Refinancing to a lower rate could help reduce your monthly payments and save thousands over the life of the loan.
$29,244/mo
Est. payment
Explore your selling options
Work with a Zillow partner agent
Leverage their expertise and Zillow's premium Showcase listings to get your home seen by more buyers.
Get startedList with your own agent
Get your home in front of millions of buyers by listing it on Zillow.
Learn how to do itSell it yourself
Take full control of how buyers see your home on Zillow by listing For Sale by Owner (FSBO).
List your homeWhat's special
Zillow last checked:
Listing updated:
Listed by:
Debbie Sutz DRE # 01254822 310-874-4799,
Lotus Estate Properties 310-874-4799
Bought with:
Lynn M Rogo, DRE # 01337553
Compass
Source: CLAW,MLS#: 24-386917
Facts & features
Interior
Bedrooms & bathrooms
- Bedrooms: 5
- Bathrooms: 7
- Full bathrooms: 5
- 3/4 bathrooms: 1
- 1/2 bathrooms: 1
Rooms
- Room types: Patio Open, Powder, Living Room, Great Room, Entry, Den, Dining Area, Breakfast Area
Bedroom
- Features: Walk-In Closet(s)
- Level: Upper
Bathroom
- Features: Granite, Low Flow Toilet(s), Powder Room, Remodeled, Shower and Tub
Kitchen
- Features: Gourmet Kitchen, Kitchen Island, Marble Counters, Pantry, Remodeled, Open to Family Room
Heating
- Central
Cooling
- Air Conditioning, Central Air
Appliances
- Included: Gas Oven, Microwave, Gas Grill, Free Standing Gas, Indoor Grill, Gas Cooking Appliances, Dishwasher, Dryer, Freezer, Disposal, Exhaust Fan, Washer, Refrigerator, Range/Oven, Barbeque, Ice Maker, Trash Compactor, Water Filter, Gas Water Heater
- Laundry: Laundry Room, Gas Dryer Hookup
Features
- Built-in Features, Cathedral-Vaulted Ceilings, Recessed Lighting, Wired for Data, Wired for Sound, Turnkey, Two Story Ceilings, Open Floorplan, Storage, High Ceilings, Built-Ins, Dining Area, Breakfast Area, Kitchen Island
- Flooring: Hardwood, Stone
- Windows: Skylight(s)
- Number of fireplaces: 2
- Fireplace features: Gas Starter, Gas, Living Room
- Common walls with other units/homes: Detached/No Common Walls
Interior area
- Total structure area: 4,100
- Total interior livable area: 4,100 sqft
Property
Parking
- Total spaces: 4
- Parking features: Direct Access, Garage Door Opener, Driveway, Garage - 2 Car, Garage Is Attached, Side By Side, Private Garage
- Attached garage spaces: 2
- Uncovered spaces: 2
Features
- Levels: Multi/Split
- Stories: 2
- Entry location: Ground Level w/steps
- Patio & porch: Deck, Roof Top Deck
- Exterior features: Balcony, Rain Gutters
- Pool features: Heated, Gas Heat, Fenced, In Ground
- Has spa: Yes
- Spa features: Heated, Heated with Gas, Hot Tub, Private, In Ground, Above Ground
- Fencing: Privacy,Stucco Wall,Fenced Yard
- Has view: Yes
- View description: City, City Lights, Mountain(s), Ocean
- Has water view: Yes
- Water view: Ocean
- Waterfront features: None
Lot
- Size: 5,693 Square Feet
- Dimensions: 60 x 96
- Features: Yard, Corner Lot
Details
- Additional structures: None
- Parcel number: 4248019001
- Zoning: LAR1
- Special conditions: Standard
- Other equipment: Cable
Construction
Type & style
- Home type: SingleFamily
- Architectural style: Architectural
- Property subtype: Residential, Single Family Residence
Materials
- Stucco, Drywall Walls
- Foundation: Slab
Condition
- Updated/Remodeled
- Year built: 2015
Utilities & green energy
- Electric: 220 Volt Location (In Kitchen), 220 Volt Location (In Laundry), 220 Volt Location (Spa)
- Sewer: In Connected and Paid
- Water: Public
- Utilities for property: Cable Available
Community & HOA
Community
- Security: Fire and Smoke Detection System, Carbon Monoxide Detector(s), Alarm System
HOA
- Has HOA: No
Location
- Region: Los Angeles
Financial & listing details
- Price per square foot: $1,124/sqft
- Tax assessed value: $4,610,000
- Annual tax amount: $55,287
- Date on market: 12/10/2025
Price history
| Date | Event | Price |
|---|---|---|
| 8/8/2024 | Sold | $4,610,000-1.8%$1,124/sqft |
Source:  CLAW #24-386917 Report a problem CLAW #24-386917 Report a problem | ||
| 7/13/2024 | Pending sale | $4,695,000$1,145/sqft |
Source: CLAW #24-386917 Report a problem | ||
| 6/12/2024 | Contingent | $4,695,000$1,145/sqft |
Source: CLAW #24-386917 Report a problem | ||
| 5/26/2024 | Listed for sale | $4,695,000+56.5%$1,145/sqft |
Source: CLAW #24-386917 Report a problem | ||
| 8/14/2015 | Sold | $3,000,000-6.1%$732/sqft |
Source:  CLAW #15926925 Report a problem CLAW #15926925 Report a problem | ||
| 8/4/2015 | Pending sale | $3,195,000$779/sqft |
Source: Coldwell Banker Residential Brokerage - Beverly Hills South #15-926925 Report a problem | ||
| 7/31/2015 | Listed for sale | $3,195,000+185.3%$779/sqft |
Source: Coldwell Banker Residential Brokerage #15926925 Report a problem | ||
| 1/9/2015 | Sold | $1,120,000+14.3%$273/sqft |
Source: Public Record Report a problem | ||
| 6/14/2007 | Sold | $980,000$239/sqft |
Source: Public Record Report a problem | ||
Public tax history
| Year | Property taxes | Tax assessment |
|---|---|---|
| 2025 | $55,287 +31.2% | $4,610,000 +32.4% |
| 2024 | $42,127 +2% | $3,481,752 +2% |
| 2023 | $41,302 +4.9% | $3,413,483 +2% |
| 2022 | $39,364 +1.2% | $3,346,553 +2% |
| 2021 | $38,884 -1% | $3,280,935 +1% |
| 2020 | $39,292 | $3,247,294 +2% |
| 2019 | $39,292 +4.5% | $3,183,623 +2% |
| 2018 | $37,613 | $3,121,200 +2% |
| 2017 | $37,613 +2.2% | $3,060,000 +2% |
| 2016 | $36,790 +2.2% | $3,000,000 +244.8% |
| 2015 | $35,980 +235.3% | $870,000 |
| 2014 | $10,730 | $870,000 +16.8% |
| 2012 | -- | $745,000 -11.8% |
| 2011 | -- | $845,000 |
| 2010 | -- | $845,000 -15.4% |
| 2009 | -- | $998,783 +2% |
| 2008 | -- | $979,200 +64.1% |
| 2007 | -- | $596,759 +2% |
| 2006 | -- | $585,059 |
| 2005 | -- | $585,059 +4% |
| 2004 | -- | $562,342 +1.9% |
| 2003 | -- | $552,037 +2% |
| 2002 | -- | $541,214 +4% |
| 2000 | -- | $520,200 |
Find assessor info on the county website
Neighborhood: Mar Vista
Nearby homes
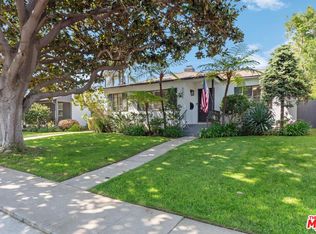
- $2,275,0344 bd2 ba1.5k sqft3307 Keeshen Dr, Los Angeles, CA 90066Sold
- $2,103,6005 bd3 ba2.1k sqft3300 Mountain View Ave, Los Angeles, CA 90066Off Market
- $1,497,2003 bd1 ba1.1k sqft3306 Mountain View Ave, Los Angeles, CA 90066Off Market
- $2,009,9003 bd2 ba1.5k sqft3315 Keeshen Dr, Los Angeles, CA 90066Off Market
- $2,272,8003 bd2 ba1.5k sqft3312 Mountain View Ave, Los Angeles, CA 90066Off Market
- $4,434,0005 bd7 ba4k sqft3297 Keeshen Dr, Los Angeles, CA 90066Off Market
- $2,096,8003 bd2 ba1.9k sqft3294 Mountain View Ave, Los Angeles, CA 90066Off Market
- $2,100,0003 bd2 ba1.3k sqft3319 Keeshen Dr, Los Angeles, CA 90066Sold
Nearby schools
GreatSchools rating
- 9/10Mar Vista Elementary SchoolGrades: K-5Distance: 0.2 mi
- 6/10Daniel Webster Middle SchoolGrades: 6-8Distance: 0.9 mi
- 8/10Venice Senior High SchoolGrades: 9-12Distance: 1.4 mi
Schools provided by the listing agent
- District: Los Angeles Unified
Source: CLAW. This data may not be complete. We recommend contacting the local school district to confirm school assignments for this home.
Get a cash offer in 3 minutes
Find out how much your home could sell for in as little as 3 minutes with a no-obligation cash offer.
Estimated market value
$4,905,900
Get a cash offer in 3 minutes
Find out how much your home could sell for in as little as 3 minutes with a no-obligation cash offer.
Estimated market value
$4,905,900
- California
- Los Angeles County
- Los Angeles
- 90066
- Mar Vista
- 3301 Keeshen Dr
Nearby cities
Nearby neighborhoods
Nearby zip codes
Other Los Angeles Topics
