Skip main navigation
Off market
  • $299,500

    3301 Kestrel Dr, Mission, TX 78572

    3beds
    1,892sqft
    Single Family Residence
    Built in 2025
    7,627 Square Feet Lot
    $299,500 Zestimate®
    $158/sqft
    $2,107 Estimated rent

    Home value

    $299,500

    $285,000 - $314,000

    $2,107/mo

    Zestimate® history
    Loading
    Loading...

    Owner options

    List your home for rent

    $2,107/mo

    Rent Zestimate®

    Find your next renter with Zillow Rental Manager. Plus, with online applications, you can quickly screen prospective tenants – for free.

    Learn more

    $2,107/mo

    Rent Zestimate®

    Refinance and save

    $2,167/mo

    Est. payment

    Refinancing to a lower rate could help reduce your monthly payments and save thousands over the life of the loan.

    See today's rates

    $2,167/mo

    Est. payment

    Explore your selling options

    Work with a Zillow partner agent

    Leverage their expertise and Zillow's premium Showcase listings to get your home seen by more buyers.

    Get started

    List with your own agent

    Get your home in front of millions of buyers by listing it on Zillow.

    Learn how to do it

    Sell it yourself

    Take full control of how buyers see your home on Zillow by listing For Sale by Owner (FSBO).

    List your home

    What's special

    Entry wayQuartz countertopsLarge walk-in closetUtility room

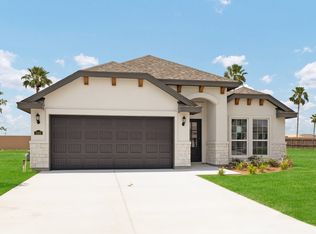
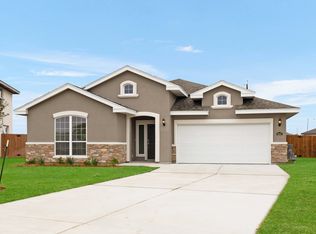
    As you enter the Pecan, you're greeted by an entry way and two bedrooms with a shared bathroom. The heart of this home is the open concept family room, dining, and kitchen. The kitchen is equipped with thoughtful upgrades like Pure White Maple Wood painted cabinets, a Butler's Pantry, Quartz countertops, and luxurious GE 5-Piece Stainless-Steel kitchen appliances. Adjacent to the family room is a large covered patio, perfect for hosting guests and family. The primary bedroom offers a spacious layout with upgraded bay windows, an ensuite bathroom with a walk-in shower, and a large walk-in closet. For added convenience, the home offers a utility room and a 2-car garage. Upgraded Luxury GE Appliances- 5 Piece Stainless Steel - Gas Upgraded Quartz Countertops Upgraded Covered Patio Upgraded Bay Windows in the Primary Bedroom *Photos do not represent the final production of the home.

    This property is off market, which means it's not currently listed for sale or rent on Zillow. This may be different from what's available on other websites or public sources.

    Zillow last checked:

    Listing updated:

    Source: Esperanza Homes

    Facts & features

    Interior

    Bedrooms & bathrooms
    • Bedrooms: 3
    • Bathrooms: 2
    • Full bathrooms: 2
    Heating
    • Electric, Forced Air
    Cooling
    • Central Air
    Interior area
    • Total interior livable area: 1,892 sqft

    Property

    Parking
    • Total spaces: 2
    • Parking features: Garage
    • Garage spaces: 2
    Features
    • Levels: 1.0
    • Stories: 1
    Lot
    • Size: 7,627 Square Feet

    Construction

    Type & style
    • Home type: SingleFamily
    • Property subtype: Single Family Residence
    Condition
    • New Construction,Under Construction
    • New construction: Yes
    • Year built: 2025
    Details
    • Builder name: Esperanza Homes

    Community & HOA

    Community
    • Subdivision: Tanglewood at Bentsen Palm
    Location
    • Region: Mission

    Financial & listing details

    • Price per square foot: $158/sqft
    • Date on market: 4/9/2026

    Price history

    DateEventPrice
    4/21/2026Listing removed$299,990$159/sqft
    Source: Esperanza Homes Report a problem
    4/9/2026Listed for sale$299,990$159/sqft
    Source: Esperanza Homes Report a problem

    Public tax history

    Tax history is unavailable.

    Neighborhood: 78572

    Nearby schools

    GreatSchools rating
    Schools provided by the MLS
    • Elementary: Jose de Escandon Elementary School
    • Middle: Irene M Garcia Middle School
    • High: La Joya Palmview High School
    • District: La Joya ISD

    Source: Esperanza Homes. This data may not be complete. We recommend contacting the local school district to confirm school assignments for this home.

    Get pre-qualified for a loan
    At Zillow Home Loans, we can pre-qualify you in as little as 5 minutes with no impact to your credit score.

    An equal housing lender. NMLS #10287.