This is the ranch home everyone is looking for in a great central location! Beautifully maintained with original hardwood flooring throughout most of the main floor this home is a beauty. With three bedrooms and a full bath on the main floor, large living room and eat in kitchen this floor plan works hard. The basement has a large finished space that could be used as a second living space and a large finished room with a working toilet, all you have to do is add a sink and you will have a half bath in the basement! The garage is attached to the home with an 8x22 breezeway that would make a great three season room! Solar panels have been a great addition to this home and the 12 month average Ameren bill is $80 for both gas and electric. The home has vinyl replacement windows as well. Call to schedule your showing today!
Under contract
Price cut: $10K (8/3)
$165,000
3301 Lawrence Rd, Quincy, IL 62301
3beds
1,525sqft
Single Family Residence, Residential
Built in 1957
7,840 Square Feet Lot
$-- Zestimate®
$108/sqft
$-- HOA
What's special
Solar panelsEat in kitchenVinyl replacement windows
- 71 days
- 178
- 8
Likely to sell faster than
Zillow last checked:
Listing updated:
Listed by:
Michelle Soltwedel Office:217-224-8383,
Happel, Inc., REALTORS
Source: RMLS Alliance as distributed by MLS GRID,MLS#: CA1044975 Originating MLS: Capital Area Association of Realtors
Originating MLS: Capital Area Association of Realtors
Facts & features
Interior
Bedrooms & bathrooms
- Bedrooms: 3
- Bathrooms: 1
- Full bathrooms: 1
Bedroom 1
- Level: Main
- Dimensions: 14ft 0in x 11ft 0in
Bedroom 2
- Level: Main
- Dimensions: 10ft 0in x 10ft 0in
Bedroom 3
- Level: Main
- Dimensions: 14ft 0in x 10ft 0in
Other
- Level: Basement
- Dimensions: 9ft 0in x 8ft 0in
Other
- Area: 550
Additional room
- Description: Room with Toilet, No Sink
- Level: Basement
- Dimensions: 14ft 0in x 9ft 0in
Family room
- Level: Basement
- Dimensions: 25ft 0in x 15ft 0in
Kitchen
- Level: Main
- Dimensions: 14ft 0in x 11ft 0in
Living room
- Level: Main
- Dimensions: 21ft 0in x 11ft 0in
Main level
- Area: 975
Heating
- Electric, Forced Air, Heat Pump
Cooling
- Central Air, Heat Pump
Appliances
- Included: Dishwasher, Disposal, Dryer, Range, Refrigerator, Washer, Gas Water Heater
Features
- Ceiling Fan(s), High Speed Internet
- Windows: Blinds
- Basement: Full,Partially Finished
Interior area
- Total structure area: 975
- Total interior livable area: 1,525 sqft
Property
Parking
- Total spaces: 1
- Parking features: Attached
- Attached garage spaces: 1
Lot
- Size: 7,840 Square Feet
- Dimensions: 110 x 70
- Features: Level
Details
- Additional structures: Shed(s)
- Parcel number: 236077400000
Construction
Type & style
- Home type: SingleFamily
- Architectural style: Ranch
- Property subtype: Single Family Residence, Residential
Materials
- Frame, Vinyl Siding
- Foundation: Block
- Roof: Shingle
Condition
- New construction: No
- Year built: 1957
Utilities & green energy
- Sewer: Public Sewer
- Water: Public
Community & HOA
Community
- Subdivision: None
Location
- Region: Quincy
Financial & listing details
- Price per square foot: $108/sqft
- Tax assessed value: $135,240
- Annual tax amount: $2,730
- Date on market: 7/8/2026
- Cumulative days on market: 71 days
Estimated market value
Not available
Estimated sales range
Not available
Not available
Price history
| Date | Event | Price |
|---|---|---|
| 8/25/2026 | Contingent | $165,000$108/sqft |
Source:  RMLS Alliance as distributed by MLS GRID #CA1044975 Report a problem RMLS Alliance as distributed by MLS GRID #CA1044975 Report a problem | ||
| 8/3/2026 | Price change | $165,000-5.7%$108/sqft |
Source: RMLS Alliance as distributed by MLS GRID #CA1044975 Report a problem | ||
| 7/13/2026 | Price change | $175,000-5.4%$115/sqft |
Source: RMLS Alliance as distributed by MLS GRID #CA1044975 Report a problem | ||
| 7/8/2026 | Listed for sale | $185,000+34.1%$121/sqft |
Source: RMLS Alliance as distributed by MLS GRID #CA1044975 Report a problem | ||
| 1/14/2022 | Sold | $138,000$90/sqft |
Source:  MRED as distributed by MLS GRID #12245642 Report a problem MRED as distributed by MLS GRID #12245642 Report a problem | ||
Public tax history
| Year | Property taxes | Tax assessment |
|---|---|---|
| 2024 | $2,548 -3.1% | $45,080 -1.4% |
| 2023 | $2,628 -2.6% | $45,730 +13.5% |
| 2022 | $2,700 +17% | $40,290 +2.1% |
| 2021 | $2,307 +2.3% | $39,480 +2% |
| 2020 | $2,255 +2.1% | $38,710 +1.1% |
| 2019 | $2,208 +0% | $38,290 +1% |
| 2018 | $2,208 +2.7% | $37,910 +1% |
| 2017 | $2,149 +2.2% | $37,540 +4.2% |
| 2016 | $2,102 -100% | $36,010 |
| 2015 | $20,000,200 +1001833.7% | $36,010 +3.4% |
| 2012 | $1,996 | $34,810 +0.1% |
| 2011 | $1,996 +10.8% | $34,790 +9% |
| 2009 | $1,802 +3.4% | $31,910 |
| 2008 | $1,742 +2.7% | $31,910 +5% |
| 2007 | $1,697 | $30,380 |
Find assessor info on the county website
Monthly payment
Est. payment
Payment breakdown
Explore the cost of this home by adjusting the details. Changes won't be saved.Climate risks
Neighborhood: 62301
Nearby schools
Schools provided by the listing agent
- Elementary: Rooney
Source: RMLS Alliance as distributed by MLS GRID. This data may not be complete. We recommend contacting the local school district to confirm school assignments for this home.
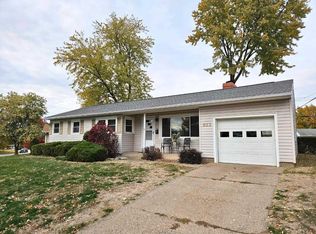
Similar homes
- $155,0004 bd2 ba1.7k sqft609 S 13th St, Quincy, IL 62301For Sale
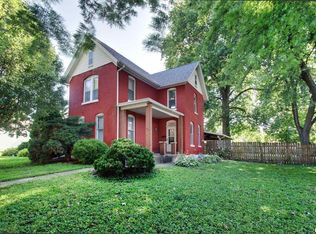
 MLS ID #CA1044980, Kevin Carder, Happel, Inc., REALTORS. RMLS Alliance as distributed by MLS GRID
 - $154,0003 bd3 ba2k sqft2114 Hampshire St, Quincy, IL 62301For Sale
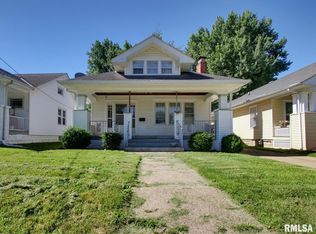 MLS ID #CA1045064, Kelly Little, Farlow Real Estate Experts. RMLS Alliance as distributed by MLS GRID
 - $178,0003 bd1 ba1.2k sqft1300 S 24th St, Quincy, IL 62301For Sale
 MLS ID #CA1043999, Michelle Soltwedel, Happel, Inc., REALTORS. RMLS Alliance as distributed by MLS GRID
 - $--3 bd1 ba1k sqft1620 Spruce St, Quincy, IL 62301Auction
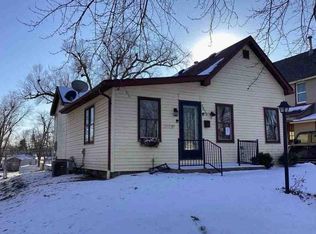 Auction.com 1
 - $165,0002 bd2 ba990 sqft530 Hickory Grv W, Quincy, IL 62305For SaleMLS ID #CA1046185, Michelle Soltwedel, Happel, Inc., REALTORS. RMLS Alliance as distributed by MLS GRID
- $194,5003 bd1 ba1.4k sqft2235 Verona Ct, Quincy, IL 62305For SaleMLS ID #CA1046402, Kelly J Bonness, Farlow Real Estate Experts. RMLS Alliance as distributed by MLS GRID
- $152,5004 bd2 ba1.8k sqft434 N 5th St, Quincy, IL 62301For SaleMLS ID #CA1046382, Noel Peters, Davis & Associates, REALTORS. RMLS Alliance as distributed by MLS GRID
- $149,0002 bd2 ba1.1k sqft1109 Washington St, Quincy, IL 62301For SaleMLS ID #CA1046208, Sherry Hills, Happel, Inc., REALTORS. RMLS Alliance as distributed by MLS GRID
- $149,9003 bd2 ba1.5k sqft312 Locust St, Quincy, IL 62301For SaleMLS ID #CA1042374, Linda Snider, Davis & Associates, REALTORS. RMLS Alliance as distributed by MLS GRID
- $194,9003 bd2 ba2.1k sqft436 Hickory Grv E, Quincy, IL 62305For SaleMLS ID #CA1046033, Jeremy D Farlow, Farlow Real Estate Experts. RMLS Alliance as distributed by MLS GRID
- $149,9003 bd1 ba1k sqft927 S 22nd St, Quincy, IL 62301For SaleMLS ID #CA1045938, Tracy Holtman, KW Hometown. RMLS Alliance as distributed by MLS GRID
- $149,9002 bd1 ba951 sqft2106 Jefferson St, Quincy, IL 62301For SaleMLS ID #CA1046010, Becky Swanson, Mays LLC REALTORS. RMLS Alliance as distributed by MLS GRID
- $209,9003 bd2 ba2k sqft2546 Vermont St, Quincy, IL 62301For SaleMLS ID #CA1044736, Drake Holloway, Davis & Associates, REALTORS. RMLS Alliance as distributed by MLS GRID
