Just outside of city limits is the setting for this beautiful, 3-bedroom, 2-bath home with potential for a 4th non-conforming bedroom. Curb appealing with the best of country charm and city convenience on a 0.64-acre, m/l lot. No step entry to an inviting open floor plan featuring crown molding, a cozy pellet stove, and granite kitchen countertops with stainless steel appliances. The oversized main suite is a true retreat, a fenced backyard perfect for relaxing on the deck. oversized garage with plenty of space for vehicles & storage. Comfort & style describe this must-see property.
Closed
Listed by: Century 21 American Realty • Julie E Spencer • Contact: 573-718-3281
Bought with: Poplar Bluff Realty Inc
Price Unknown
3301 Maple Hill Ln, Poplar Bluff, MO 63901
3beds
2,895sqft
Single Family Residence
Built in 1990
0.64 Acres Lot
$318,300 Zestimate®
$--/sqft
$2,004 Estimated rent
Home value
$318,300
Estimated sales range
Not available
$2,004/mo
Zestimate® history
Owner options
List your home for rent
$2,004/mo
Rent Zestimate®
Find your next renter with Zillow Rental Manager. Plus, with online applications, you can quickly screen prospective tenants – for free.
$2,004/mo
Rent Zestimate®
Refinance and save
Refinancing to a lower rate could help reduce your monthly payments and save thousands over the life of the loan.
Explore your selling options
Work with a Zillow partner agent
Leverage their expertise and Zillow's premium Showcase listings to get your home seen by more buyers.
Get startedList with your own agent
Get your home in front of millions of buyers by listing it on Zillow.
Learn how to do itSell it yourself
Take full control of how buyers see your home on Zillow by listing For Sale by Owner (FSBO).
List your homeWhat's special
Oversized garageFenced backyardCountry charmStainless steel appliancesOversized main suiteInviting open floor planCrown molding
Zillow last checked:
Listing updated:
Listed by:
Julie E Spencer 573-718-3281,
Century 21 American Realty
Bought with:
Ryan W Brittingham, 2017032570
Poplar Bluff Realty Inc
Source: MARIS,MLS#: 25063301 Originating MLS: Three Rivers Board of Realtors
Originating MLS: Three Rivers Board of RealtorsFacts & features
Interior
Bedrooms & bathrooms
- Bedrooms: 3
- Bathrooms: 2
- Full bathrooms: 2
- Main level bathrooms: 2
- Main level bedrooms: 2
Bedroom
- Description: Blinds
- Features: Floor Covering: Carpeting
- Level: Main
- Area: 360
- Dimensions: 24x15
Bedroom 2
- Description: Blinds
- Features: Floor Covering: Carpeting
- Level: Main
- Area: 196
- Dimensions: 14x14
Bedroom 3
- Level: Upper
- Area: 441
- Dimensions: 21x21
Primary bathroom
- Description: Double Vanities
- Features: Floor Covering: Vinyl
- Area: 99
- Dimensions: 11x9
Bathroom 2
- Description: Granite countertops
- Features: Floor Covering: Ceramic Tile
- Level: Main
- Area: 40
- Dimensions: 8x5
Dining room
- Description: Blinds, Living Room & Dining Room Combo
- Features: Floor Covering: Ceramic Tile
- Level: Main
- Area: 324
- Dimensions: 27x12
Kitchen
- Description: Blinds, Granite countertops
- Features: Floor Covering: Ceramic Tile
- Level: Main
- Area: 169
- Dimensions: 13x13
Laundry
- Features: Floor Covering: Ceramic Tile
- Level: Main
- Area: 120
- Dimensions: 10x12
Living room
- Description: Carpet,Tile,blinds, open floor plan
- Features: Floor Covering: Carpeting, Ceramic Tile
- Level: Main
- Area: 672
- Dimensions: 28x24
Office
- Description: Could be a non conforming 4th Bedroom
- Level: Main
- Area: 132
- Dimensions: 12x11
Storage
- Description: No windows could be used as a small office
- Features: Floor Covering: Carpeting
- Area: 72
- Dimensions: 12x6
Heating
- Electric, Heat Pump
Cooling
- Ceiling Fan(s), Central Air, Electric
Appliances
- Included: Stainless Steel Appliance(s), Dishwasher, Microwave, Electric Oven, Electric Range, Refrigerator
- Laundry: Laundry Room, Main Level
Features
- Breakfast Bar, Dining/Living Room Combo, Double Vanity, Granite Counters, High Ceilings, Open Floorplan, Shower, Stone Counters, Walk-In Closet(s), Workshop/Hobby Area
- Flooring: Carpet, Ceramic Tile, Combination, Vinyl
- Windows: Blinds, Double Pane Windows
- Basement: None
- Number of fireplaces: 1
- Fireplace features: Free Standing, Living Room, Pellet Stove
Interior area
- Total structure area: 2,895
- Total interior livable area: 2,895 sqft
- Finished area above ground: 2,895
- Finished area below ground: 0
Property
Parking
- Total spaces: 2
- Parking features: Additional Parking, Asphalt, Circular Driveway, Deck, Garage, Garage Door Opener, Garage Faces Front, Oversized
- Attached garage spaces: 2
- Has uncovered spaces: Yes
Accessibility
- Accessibility features: Accessible Bedroom, Accessible Central Living Area, Accessible Doors, Accessible Entrance, Accessible Full Bath, Accessible Hallway(s), Central Living Area, Visitor Bathroom
Features
- Levels: One
- Patio & porch: Covered, Deck, Front Porch, Porch, Screened
- Exterior features: Garden, Lighting, No Step Entry, Private Yard
- Fencing: Back Yard,Wood
Lot
- Size: 0.64 Acres
- Dimensions: 200 x 139
- Features: Back Yard, Cleared, Corner Lot, Level
Details
- Additional structures: None
- Parcel number: 080931.0001000008.05050
- Special conditions: Standard
Construction
Type & style
- Home type: SingleFamily
- Architectural style: Traditional
- Property subtype: Single Family Residence
Materials
- Vinyl Siding
- Foundation: Slab
- Roof: Architectural Shingle
Condition
- Updated/Remodeled
- New construction: No
- Year built: 1990
Utilities & green energy
- Electric: 220 Volts
- Sewer: Public Sewer
- Water: Public
Community & HOA
Community
- Features: Airport/Runway, Fishing, Golf, Park
- Security: Smoke Detector(s)
- Subdivision: None
HOA
- Has HOA: No
Location
- Region: Poplar Bluff
Financial & listing details
- Tax assessed value: $236,180
- Annual tax amount: $2,007
- Date on market: 9/16/2025
- Cumulative days on market: 20 days
- Listing terms: Cash,Conventional,FHA,USDA Loan,VA Loan
- Ownership: Private
- Road surface type: Asphalt
Price history
| Date | Event | Price |
|---|---|---|
| 10/6/2025 | Sold | -- |
Source:  MARIS #25063301 Report a problem MARIS #25063301 Report a problem | ||
| 9/26/2025 | Contingent | $309,900$107/sqft |
Source: MARIS #25063301 Report a problem | ||
| 9/16/2025 | Listed for sale | $309,900+54.9%$107/sqft |
Source: MARIS #25063301 Report a problem | ||
| 3/24/2021 | Listing removed | -- |
Source: Owner Report a problem | ||
| 2/28/2018 | Listing removed | $200,000$69/sqft |
Source: Owner Report a problem | ||
| 11/9/2017 | Price change | $200,000-13%$69/sqft |
Source: Owner Report a problem | ||
| 9/13/2017 | Price change | $229,900-2.1%$79/sqft |
Source: MOSSY OAK PROPERTIES MOZARK REALTY #9938855 Report a problem | ||
| 7/13/2017 | Listed for sale | $234,900$81/sqft |
Source: MOSSY OAK PROPERTIES MOZARK REALTY #9938855 Report a problem | ||
Public tax history
| Year | Property taxes | Tax assessment |
|---|---|---|
| 2025 | -- | $44,870 +8% |
| 2024 | $2,007 +0% | $41,530 |
| 2023 | $2,006 +3.5% | $41,530 +3.3% |
| 2022 | $1,938 0% | $40,190 |
| 2021 | $1,939 | $40,190 +7.1% |
| 2019 | -- | $37,540 |
| 2018 | -- | $37,540 |
| 2017 | -- | $37,540 |
| 2016 | -- | $37,540 |
| 2015 | -- | $37,540 +7% |
| 2014 | -- | $35,080 |
| 2012 | -- | $35,080 |
| 2011 | -- | $35,080 |
Find assessor info on the county website
Neighborhood: 63901
Nearby homes
- $243,3003 bd3 ba3.1k sqft3311 Maple Hill Ln, Poplar Bluff, MO 63901Off Market
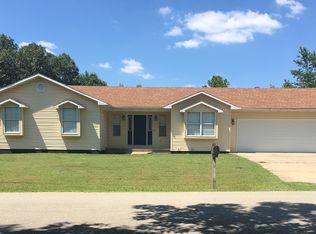
- $221,100-- bd-- ba1.2k sqft3302 Maple Hill Ln, Poplar Bluff, MO 63901Off Market
- $154,700-- bd-- ba1.2k sqftE County Road 443, Poplar Bluff, MO 63901Off Market
- $279,000-- bd-- ba2.2k sqftCounty Road 443, Poplar Bluff, MO 63901Off Market
- $20,020-- bd-- ba-- sqftCounty Road 443, Poplar Bluff, MO 63901Off Market
- $184,3003 bd2 ba1.3k sqft3310 Maple Hill Ln, Poplar Bluff, MO 63901Off Market
- $--4 bd3 ba2.3k sqft2059 Iron Bridge Rd, Poplar Bluff, MO 63901Sold
- $17,990-- bd-- ba780 sqft2038 Iron Bridge Rd, Poplar Bluff, MO 63901Off Market
Nearby schools
GreatSchools rating
- NAPoplar Bluff Kindergarten CenterGrades: KDistance: 0.5 mi
- 5/10Poplar Bluff Jr. High SchoolGrades: 7-8Distance: 2.4 mi
- 4/10Poplar Bluff High SchoolGrades: 9-12Distance: 1.1 mi
Schools provided by the listing agent
- Elementary: Oak Grove Elem.
- Middle: Poplar Bluff Jr. High
- High: Poplar Bluff High
Source: MARIS. This data may not be complete. We recommend contacting the local school district to confirm school assignments for this home.
Sell for more on Zillow
Get a Zillow Showcase℠ listing at no additional cost and you could sell for .
$318,300
2% more
+$6,366
With Zillow Showcase(estimated)
$324,666
- Missouri
- Butler County
- Poplar Bluff
- 63901
- 3301 Maple Hill Ln
Nearby cities
Nearby zip codes
Other Poplar Bluff Topics
