This beautiful 4-bedroom, 2.5-bath home with a 2-car garage sits proudly on a corner lot and truly checks all the boxes. Thoughtfully designed with all bedrooms on the main level and a spacious bonus room upstairs — perfect for movie nights, a playroom, or a private retreat.
The open-concept kitchen is the heart of the home, featuring a generous island, plenty of prep space, and a large eat-in area that’s ideal for family gatherings. Enjoy cozy evenings by the fireplace or movie nights with surround sound already wired and ready to go.
Step outside to your private backyard oasis — complete with a pergola-covered patio, lush mature trees, and a professionally landscaped yard with a full sprinkler system. Whether you’re entertaining or relaxing, this space was made to enjoy.
Located in a welcoming neighborhood with parks, scenic trails, and a refreshing community pool, this home offers the perfect blend of comfort and convenience.
And here’s the cherry on top — a brand-new roof and gutters (2025) for peace of mind and lasting value.
Sold
Price Unknown
3301 Marymount Dr, Denton, TX 76210
4beds
2,791sqft
Single Family Residence
Built in 2005
8,319 Square Feet Lot
$370,200 Zestimate®
$--/sqft
$2,528 Estimated rent
Home value
$370,200
$348,000 - $392,000
$2,528/mo
Zestimate® history
Owner options
List your home for rent
$2,528/mo
Rent Zestimate®
Find your next renter with Zillow Rental Manager. Plus, with online applications, you can quickly screen prospective tenants – for free.
$2,528/mo
Rent Zestimate®
Refinance and save
$200/mo
Est. payment
Refinancing to a lower rate could help reduce your monthly payments and save thousands over the life of the loan.
$200/mo
Est. payment
Explore your selling options
Work with a Zillow partner agent
Leverage their expertise and Zillow's premium Showcase listings to get your home seen by more buyers.
Get startedList with your own agent
Get your home in front of millions of buyers by listing it on Zillow.
Learn how to do itSell it yourself
Take full control of how buyers see your home on Zillow by listing For Sale by Owner (FSBO).
List your homeWhat's special
Private backyard oasisPergola-covered patioProfessionally landscaped yardCorner lotOpen-concept kitchenGenerous islandLush mature trees
Zillow last checked:
Listing updated:
Listed by:
Kelly Peace 0501443,
BDBG-Bob Dillon Brokerage Grp 972-802-9408
Bought with:
Christie Cannon
Keller Williams Frisco Stars
Source: NTREIS,MLS#: 20967146
Facts & features
Interior
Bedrooms & bathrooms
- Bedrooms: 4
- Bathrooms: 3
- Full bathrooms: 2
- 1/2 bathrooms: 1
Primary bedroom
- Features: Ceiling Fan(s), Dual Sinks, Garden Tub/Roman Tub, Separate Shower, Walk-In Closet(s)
- Level: First
- Dimensions: 17 x 15
Bedroom
- Features: Ceiling Fan(s), Walk-In Closet(s)
- Level: First
- Dimensions: 12 x 11
Bedroom
- Features: Ceiling Fan(s), Walk-In Closet(s)
- Level: First
- Dimensions: 12 x 11
Bedroom
- Features: Ceiling Fan(s)
- Level: First
- Dimensions: 12 x 10
Game room
- Features: Ceiling Fan(s)
- Level: Second
- Dimensions: 25 x 15
Kitchen
- Features: Breakfast Bar, Built-in Features, Eat-in Kitchen, Kitchen Island, Pantry, Solid Surface Counters
- Level: First
- Dimensions: 15 x 11
Living room
- Features: Ceiling Fan(s), Fireplace
- Level: First
- Dimensions: 17 x 17
Utility room
- Features: Built-in Features, Utility Room
- Level: First
- Dimensions: 10 x 6
Heating
- Natural Gas
Cooling
- Central Air, Ceiling Fan(s)
Appliances
- Included: Dishwasher, Electric Oven, Gas Cooktop, Disposal, Microwave
- Laundry: Washer Hookup, Electric Dryer Hookup, Laundry in Utility Room
Features
- Eat-in Kitchen, High Speed Internet, Kitchen Island, Pantry, Cable TV, Walk-In Closet(s), Wired for Sound
- Flooring: Carpet, Ceramic Tile
- Windows: Shutters, Window Coverings
- Has basement: No
- Number of fireplaces: 1
- Fireplace features: Gas, Gas Starter, Stone
Interior area
- Total interior livable area: 2,791 sqft
Property
Parking
- Total spaces: 2
- Parking features: Driveway, Garage Faces Front, Garage, Garage Door Opener
- Attached garage spaces: 2
- Has uncovered spaces: Yes
Features
- Levels: Two
- Stories: 2
- Exterior features: Rain Gutters
- Pool features: None, Community
- Fencing: Back Yard,Wood
Lot
- Size: 8,319 Square Feet
- Features: Landscaped, Many Trees, Subdivision, Sprinkler System
Details
- Parcel number: R254843
Construction
Type & style
- Home type: SingleFamily
- Architectural style: Traditional,Detached
- Property subtype: Single Family Residence
Materials
- Brick
- Foundation: Slab
- Roof: Composition
Condition
- Year built: 2005
Utilities & green energy
- Sewer: Public Sewer
- Water: Public
- Utilities for property: Sewer Available, Water Available, Cable Available
Community & HOA
Community
- Features: Playground, Park, Pool, Trails/Paths, Curbs
- Security: Security System, Smoke Detector(s)
- Subdivision: Robinson Oaks
HOA
- Has HOA: Yes
- Services included: All Facilities, Association Management
- HOA fee: $200 quarterly
- HOA name: Associa Principal Mgt
- HOA phone: 214-368-4030
Location
- Region: Denton
Financial & listing details
- Tax assessed value: $428,000
- Annual tax amount: $7,884
- Date on market: 6/12/2025
- Cumulative days on market: 166 days
- Listing terms: Cash,Conventional,FHA,VA Loan
Price history
| Date | Event | Price |
|---|---|---|
| 1/7/2026 | Sold | -- |
Source: NTREIS #20967146 Report a problem | ||
| 12/4/2025 | Pending sale | $395,000$142/sqft |
Source: NTREIS #20967146 Report a problem | ||
| 11/28/2025 | Contingent | $395,000$142/sqft |
Source: NTREIS #20967146 Report a problem | ||
| 9/26/2025 | Price change | $395,000-7.1%$142/sqft |
Source: NTREIS #20967146 Report a problem | ||
| 6/12/2025 | Listed for sale | $425,000+95.9%$152/sqft |
Source: NTREIS #20967146 Report a problem | ||
| 9/17/2013 | Listing removed | $217,000$78/sqft |
Source: RE/MAX NORTH ASSOCIATES-THE LEGACY GROUP #12017815 Report a problem | ||
| 8/30/2013 | Listed for sale | $217,000$78/sqft |
Source: RE/MAX NORTH ASSOCIATES-THE LEGACY GROUP #12017815 Report a problem | ||
Public tax history
| Year | Property taxes | Tax assessment |
|---|---|---|
| 2025 | $6,781 +1.4% | $428,000 +4.8% |
| 2024 | $6,689 +13.5% | $408,480 +10% |
| 2023 | $5,894 -10.6% | $371,345 +10% |
| 2022 | $6,590 +5.4% | $337,586 +10% |
| 2021 | $6,251 +2.1% | $306,896 +4.7% |
| 2020 | $6,125 +6.1% | $293,166 +8.6% |
| 2019 | $5,774 -1.1% | $270,000 +3.1% |
| 2018 | $5,836 +4.9% | $262,000 -1.4% |
| 2017 | $5,561 | $265,834 +9.9% |
| 2016 | $5,561 +9.7% | $241,940 +10% |
| 2015 | $5,072 | $219,945 +3.1% |
| 2014 | $5,072 | $213,316 +12.7% |
| 2013 | $5,072 | $189,200 +10% |
| 2012 | -- | $172,000 -9.3% |
| 2011 | -- | $189,621 -3.6% |
| 2010 | -- | $196,798 +3.6% |
| 2009 | -- | $190,000 -7.1% |
| 2007 | -- | $204,525 +11.7% |
| 2006 | $4,670 +368.9% | $183,180 +399.8% |
| 2005 | $996 | $36,654 |
Find assessor info on the county website
Neighborhood: Robinson Oaks
Nearby homes
- $455,9005 bd3 ba3.3k sqft3305 Marymount Dr, Denton, TX 76210Off Market
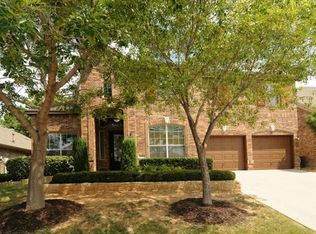
- $461,8004 bd3 ba3.6k sqft3300 Hofstra Dr, Denton, TX 76210Off Market
- $--4 bd4 ba4.1k sqft3309 Marymount Dr, Denton, TX 76210Sold
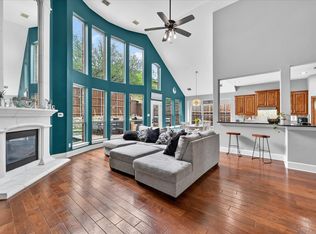
- $433,3004 bd3 ba3.9k sqft3304 Hofstra Dr, Denton, TX 76210Off Market
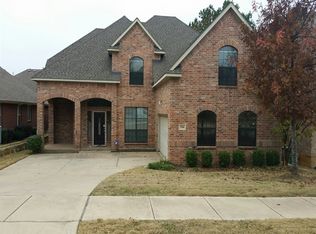
- $361,6004 bd2 ba2.2k sqft3920 Drexel Dr, Denton, TX 76210Off Market
- $334,9004 bd2 ba2k sqft3920 Drexel Dr, Denton, TX 76210Off Market
- $125,8284 bd2 ba2k sqft3920 Drexel Dr, Denton, TX 76210Off Market
- $435,9005 bd2 ba3.3k sqft3916 Drexel Dr, Denton, TX 76210Off Market
Nearby schools
GreatSchools rating
- 7/10Nelson Elementary SchoolGrades: PK-5Distance: 0.6 mi
- 8/10Crownover Middle SchoolGrades: 6-8Distance: 1.1 mi
- 7/10Guyer High SchoolGrades: 9-12Distance: 1.7 mi
Schools provided by the listing agent
- Elementary: Nelson
- Middle: Crownover
- High: Guyer
- District: Denton ISD
Source: NTREIS. This data may not be complete. We recommend contacting the local school district to confirm school assignments for this home.
Get a cash offer in 3 minutes
Find out how much your home could sell for in as little as 3 minutes with a no-obligation cash offer.
Estimated market value
$370,200
Get a cash offer in 3 minutes
Find out how much your home could sell for in as little as 3 minutes with a no-obligation cash offer.
Estimated market value
$370,200
- Texas
- Denton County
- Denton
- 76210
- Robinson Oaks
- 3301 Marymount Dr
