Skip main navigation
Sold for $712,000
  • $712,000

    3301 Miller Rd, Pennsburg, PA 18073

    4beds
    2,576sqft
    Single Family Residence
    Built in 1984
    4.11 Acres Lot
    $710,400 Zestimate®
    $276/sqft
    $3,675 Estimated rent

    Home value

    $710,400

    $675,000 - $746,000

    $3,675/mo

    Zestimate® history
    Loading
    Loading...

    Owner options

    List your home for rent

    $3,675/mo

    Rent Zestimate®

    Find your next renter with Zillow Rental Manager. Plus, with online applications, you can quickly screen prospective tenants – for free.

    Learn more

    $3,675/mo

    Rent Zestimate®

    Refinance and save

    $4,701/mo

    Est. payment

    Refinancing to a lower rate could help reduce your monthly payments and save thousands over the life of the loan.

    See today's rates

    $4,701/mo

    Est. payment

    Explore your selling options

    Work with a Zillow partner agent

    Leverage their expertise and Zillow's premium Showcase listings to get your home seen by more buyers.

    Get started

    List with your own agent

    Get your home in front of millions of buyers by listing it on Zillow.

    Learn how to do it

    Sell it yourself

    Take full control of how buyers see your home on Zillow by listing For Sale by Owner (FSBO).

    List your home

    What's special

    Private in-ground poolPrivate settingSpacious four-bedroom two-and-a-half-bath homePeaceful natural surroundingsLong picturesque private drivewayFull hall bathBeautiful cabinetry
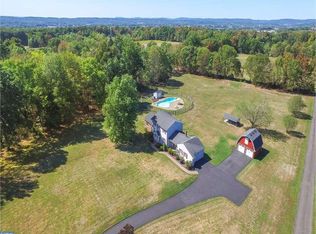
    We are in receipt of multiple offers and have sent an offer deadline on end of day 9/14/2026. Welcome to your own private retreat! Tucked away on more than four beautiful acres, this spacious four-bedroom, two-and-a-half-bath home offers an incredible combination of privacy, space, and indoor-outdoor living. A long, picturesque private driveway leads you to the home, where a welcoming front deck complete with a porch swing and rocking chairs invites you to slow down, enjoy your morning coffee, and take in the peaceful natural surroundings. Step inside to a bright and inviting floor plan. The formal living room features abundant natural light and large windows, while the comfortable family room offers the warmth and charm of a wood-burning fireplace with insert. The spacious formal dining room is perfect for holidays and special gatherings and flows easily into the heart of the home—the beautifully appointed kitchen. Designed for both everyday living and entertaining, the gourmet kitchen features beautiful cabinetry, stunning granite countertops, upgraded appliances, and an oversized island with seating for five or more. Beautiful glass doors open directly to the deck, creating a wonderful extension of the living space and providing easy access to the backyard. And what a backyard it is! Step down to your own private in-ground pool and outdoor entertaining area, complete with an outdoor fireplace and pool shed. Surrounded by acreage and mature natural beauty, this serene setting feels like your own personal resort—perfect for summer afternoons by the pool, evenings around the fire, or simply enjoying the peace and privacy. Upstairs, the primary suite features ample closet space and private en suite bath. Three additional generously sized bedrooms and a full hall bath provide plenty of room for family, guests, or home office space. Walk-up stairs provide convenient access to the attic, while the unfinished basement offers even more space and endless possibilities for future finishing, recreation, storage, or entertaining. Secluded enough to feel worlds away yet conveniently located near major routes, shopping, dining, and everyday necessities, this special property offers the best of both worlds. Over four acres, a private setting, an in-ground pool, wonderful entertaining spaces, and room to make it your own—this is more than a home; it's your own private oasis.

    Zillow last checked:

    Listing updated:

    Listed by:

    Andrea Szlavik Rothsching 610-420-8353,

    Keller Williams Real Estate-Montgomeryville,

    Listing Team: The Andrea Szlavik Team, Co-Listing Team: The Andrea Szlavik Team,Co-Listing Agent: Benjamin William Friggle 484-682-8401,

    Keller Williams Real Estate-Montgomeryville

    Bought with:

    Shelby Leight, AB069472

    Keller Williams Realty Group

    Source: Bright MLS,MLS#: PAMC2193666MLS Logo

    Facts & features

    Interior

    Bedrooms & bathrooms
    • Bedrooms: 4
    • Bathrooms: 3
    • Full bathrooms: 2
    • 1/2 bathrooms: 1
    • Main level bathrooms: 1
    Basement
    • Area: 0
    Heating
    • Central, Electric
    Cooling
    • Central Air, Electric
    Appliances
    • Included: Electric Water Heater
    • Laundry: Main Level
    Features
    • Bathroom - Tub Shower, Ceiling Fan(s), Dining Area, Family Room Off Kitchen, Open Floorplan, Kitchen - Gourmet, Kitchen Island, Recessed Lighting, Upgraded Countertops, Walk-In Closet(s)
    • Flooring: Hardwood, Tile/Brick, Wood
    • Basement: Full
    • Number of fireplaces: 1
    • Fireplace features: Wood Burning, Insert, Wood Burning Stove
    Interior area
    • Total structure area: 2,576
    • Total interior livable area: 2,576 sqft
    • Finished area above ground: 2,576
    • Finished area below ground: 0

    Property

    Parking
    • Total spaces: 12
    • Parking features: Garage Faces Side, Garage Door Opener, Inside Entrance, Oversized, Attached, Driveway
    • Attached garage spaces: 2
    • Uncovered spaces: 10
    Accessibility
    • Accessibility features: 2+ Access Exits
    Features
    • Levels: Two
    • Stories: 2
    • Patio & porch: Patio, Deck, Porch
    • Exterior features: Extensive Hardscape, Lighting
    • Has private pool: Yes
    • Pool features: Concrete, In Ground, Private
    Lot
    • Size: 4.11 Acres
    Details
    • Additional structures: Above Grade, Below Grade, Outbuilding
    • Parcel number: 570002538402
    • Zoning: RESIDENTIAL
    • Special conditions: Standard

    Construction

    Type & style
    • Home type: SingleFamily
    • Architectural style: Traditional
    • Property subtype: Single Family Residence
    Materials
    • Vinyl Siding
    • Foundation: Block
    Condition
    • Excellent
    • New construction: No
    • Year built: 1984

    Utilities & green energy

    • Sewer: On Site Septic
    • Water: Well

    Community & HOA

    Community
    • Subdivision: None Available
    HOA
    • Has HOA: No
    Location
    • Region: Pennsburg
    • Municipality: UPPER HANOVER TWP

    Financial & listing details

    • Price per square foot: $276/sqft
    • Tax assessed value: $199,570
    • Annual tax amount: $7,283
    • Date on market: 9/11/2026
    • Listing agreement: Exclusive Right To Sell
    • Listing terms: Cash,Conventional,VA Loan,USDA Loan
    • Ownership: Fee Simple

    Price history

    DateEventPrice
    10/30/2026Sold$712,000+1.7%$276/sqft
    Source: Bright MLS #PAMC2193666 Report a problem
    10/20/2026Pending sale$699,900$272/sqft
    Source: Bright MLS #PAMC2193666 Report a problem
    10/20/2026Listing removed$699,900$272/sqft
    Source: Bright MLS #PAMC2193666 Report a problem
    9/16/2026Pending sale$699,900$272/sqft
    Source: Bright MLS #PAMC2193666 Report a problem
    9/11/2026Listed for sale$699,900+81.8%$272/sqft
    Source: Bright MLS #PAMC2193666 Report a problem
    7/17/2014Sold$385,000-3.5%$149/sqft
    Source: GLVR #468311 Report a problem
    3/2/2014Listed for sale$399,000$155/sqft
    Source: Brode and Brooks Inc. #6344980 Report a problem

    Public tax history

    YearProperty taxesTax assessment
    2025$6,878 +4.5%$199,570
    2024$6,580 $199,570
    2023$6,580 +4.7%$199,570
    2022$6,286 +2.6%$199,570
    2021$6,127 +0.6%$199,570
    2020$6,092 +2.3%$199,570
    2019$5,955 +0.7%$199,570
    2018$5,916 +3.8%$199,570
    2017$5,697 +2.1%$199,570
    2016$5,582 +3.8%$199,570
    2015$5,376 +1.5%$199,570
    2014$5,299 $199,570
    2013$5,299 $199,570
    2012$5,299 +1.7%$199,570
    2011$5,208 +0.7%$199,570
    2010$5,170 +4%$199,570
    2009$4,969 +6.1%$199,570
    2008$4,685 +2.8%--
    2007$4,559 +4.1%--
    2006$4,380 +2.8%--
    2005$4,260 +3%--
    2004$4,135 +2.6%--
    2003$4,029 +2.5%--
    2002$3,932 +4.8%--
    2000$3,751 +3.7%--
    1999$3,618 --
    Find assessor info on the county website

    Neighborhood: 18073

    Nearby schools

    GreatSchools rating
    Schools provided by the listing agent
    • District: Upper Perkiomen

    Source: Bright MLS. This data may not be complete. We recommend contacting the local school district to confirm school assignments for this home.

    Get a cash offer in 3 minutes
    Find out how much your home could sell for in as little as 3 minutes with a no-obligation cash offer.
    Estimated market value

    $710,400

    Get a cash offer in 3 minutes
    Find out how much your home could sell for in as little as 3 minutes with a no-obligation cash offer.
    Estimated market value

    $710,400