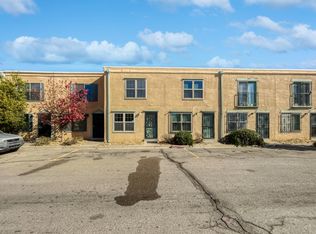
Welcome home to this beautifully remodeled 2-bedroom, 2.5-bathroom, 2-story condominium in the heart of Uptown Albuquerque. Step inside to discover a bright, open living space featuring an updated kitchen equipped with some brand-new appliances (dishwasher, stove, and microwave) and freshly painted cabinetry. Every bathroom has been tastefully modernized with new toilets, sleek countertops, contemporary lighting, and updated fixtures. The second level boasts brand new, durable luxury vinyl plank flooring throughout. Enjoy your private, low-maintenance backyard--perfect for relaxing without the hassle of extensive yard work. This turnkey property also includes one covered parking spaces for your convenience. Situated in a prime, central Uptown location, you are just minutes away from premier shopping, dining, entertainment, and easy highway access. Do not miss this move-in-ready gem!Monthly HOA fee covers water, 1 covered parking space, exterior of building to include stucco and roof, and landscaping outside your own yard.
For sale
Price cut: $5K (8/19)
$209,900
3301 Monroe St NE Unit P168, Albuquerque, NM 87110
2beds
1,169sqft
Condominium
Built in 1985
-- sqft lot
$-- Zestimate®
$180/sqft
$285/mo HOA
What's special
Contemporary lightingNew toiletsSleek countertopsBright open living spaceUpdated kitchenPrivate low-maintenance backyardUpdated fixtures
- 24 days
- 392
- 23
Zillow last checked:
Listing updated:
Listed by:
JoAnn Veronica Brown 505-450-6619,
Brown & Associates, Inc. 505-883-1674,
Elizabeth Anne O'Glee 505-804-3987,
Brown & Associates, Inc.
Source: SWMLS,MLS#: 1108724
Facts & features
Interior
Bedrooms & bathrooms
- Bedrooms: 2
- Bathrooms: 3
- Full bathrooms: 1
- 3/4 bathrooms: 1
- 1/2 bathrooms: 1
Primary bedroom
- Level: Upper
- Area: 167.56
- Dimensions: 11.8 x 14.2
Bedroom 2
- Level: Upper
- Area: 166.6
- Dimensions: 11.9 x 14
Dining room
- Level: Main
- Area: 96.57
- Dimensions: 11.1 x 8.7
Kitchen
- Level: Main
- Area: 113.49
- Dimensions: 11.7 x 9.7
Living room
- Level: Main
- Area: 243.6
- Dimensions: 14.5 x 16.8
Heating
- Central, Natural Gas
Cooling
- Evaporative Cooling
Appliances
- Included: Built-In Electric Range, Dishwasher, Microwave, Refrigerator
- Laundry: Electric Dryer Hookup
Features
- Flooring: Carpet Free, Tile, Vinyl
- Windows: Thermal Windows
- Has basement: No
- Number of fireplaces: 1
- Fireplace features: Custom
Interior area
- Total structure area: 1,169
- Total interior livable area: 1,169 sqft
Property
Features
- Levels: Two
- Stories: 2
- Patio & porch: Open, Patio
Lot
- Features: Planned Unit Development
Details
- Parcel number: 101706037011741415GM
- Zoning description: R-1A*
Construction
Type & style
- Home type: Condo
- Property subtype: Condominium
- Attached to another structure: Yes
Materials
- Frame
- Roof: Flat
Condition
- Resale
- New construction: No
- Year built: 1985
Details
- Builder name: Presley
Utilities & green energy
- Sewer: Public Sewer
- Water: Public
- Utilities for property: Electricity Connected, Sewer Connected, Water Connected
Green energy
- Energy generation: None
Community & HOA
Community
- Subdivision: Tract B Of Wellington East
HOA
- Has HOA: Yes
- Services included: Maintenance Grounds, Utilities
- HOA fee: $285 monthly
Location
- Region: Albuquerque
Financial & listing details
- Price per square foot: $180/sqft
- Tax assessed value: $99,984
- Annual tax amount: $1,408
- Date on market: 8/7/2026
- Cumulative days on market: 25 days
- Listing terms: Cash,Conventional,FHA,VA Loan
Estimated market value
Not available
Estimated sales range
Not available
Not available
Price history
| Date | Event | Price |
|---|---|---|
| 8/19/2026 | Price change | $209,900-2.3%$180/sqft |
Source: | ||
| 8/7/2026 | Listed for sale | $214,900$184/sqft |
Source: | ||
Public tax history
| Year | Property taxes | Tax assessment |
|---|---|---|
| 2025 | $1,408 +3.2% | $33,325 +3% |
| 2024 | $1,365 +1.7% | $32,354 +3% |
| 2023 | $1,342 +3.5% | $31,412 +3% |
| 2022 | $1,297 +0.5% | $30,497 |
| 2021 | $1,291 -0.3% | $30,497 +1% |
| 2020 | $1,295 | $30,197 -1.4% |
| 2019 | -- | $30,630 |
| 2018 | $1,226 -6% | $30,630 |
| 2017 | $1,305 +3.6% | $30,630 +3.4% |
| 2016 | $1,260 -95.6% | $29,615 +3% |
| 2015 | $28,752 +2325.6% | $28,752 +3% |
| 2014 | $1,185 | $27,915 |
| 2013 | $1,185 | -- |
| 2012 | -- | -- |
| 2011 | -- | -- |
| 2010 | -- | -- |
| 2009 | -- | -- |
| 2008 | -- | -- |
| 2007 | -- | -- |
| 2006 | -- | $22,040 +3% |
| 2005 | -- | $21,398 |
| 2004 | -- | $21,398 |
| 2003 | -- | $21,398 |
| 2002 | -- | $21,398 |
| 2001 | -- | $21,398 -2.7% |
| 2000 | -- | $21,998 |
Find assessor info on the county website
Monthly payment
Est. payment
Payment breakdown
Explore the cost of this home by adjusting the details. Changes won't be saved.Climate risks
Neighborhood: McKinley
Nearby schools
Schools provided by the listing agent
- Elementary: Bel-Air
- Middle: McKinley
- High: Del Norte
Source: SWMLS. This data may not be complete. We recommend contacting the local school district to confirm school assignments for this home.