
Country Charm Meets Comfort on 1 Acre in McDavid, Florida! Here's the home you've been searching for! Nestled on a beautiful 1-acre parcel in McDavid, Florida, this 3-bedroom, 2-bath home offers the perfect blend of peaceful country living and convenient access to town. Step inside and discover three spacious bedrooms and two full bathrooms, providing plenty of room for family and guests. The large galley-style kitchen is ready for everything from weeknight dinners to holiday feasts, while the formal dining room is perfect for entertaining and hosting memorable gatherings. A cozy breakfast nook provides the ideal spot for casual meals and morning coffee. The inviting living room features beautiful hardwood floors that add warmth and character to the home. Outside, the charm continues. Mature landscaping, native trees, and established plants create a picturesque setting that feels like your own private retreat. The backyard offers a peaceful atmosphere where you can relax, recharge, and enjoy the tranquility of nature after a long day. Whether you're looking for space, comfort, or a touch of country serenity, this property truly has it all. Don't miss your opportunity to make it yours. Call today to schedule your private showing! "Country living never looked so good."
Pending
Price cut: $5K (6/29)
$184,900
3301 N Century Blvd, Walnut Hill, FL 32568
3beds
1,416sqft
Single Family Residence
Built in 1963
1 Acres Lot
$-- Zestimate®
$131/sqft
$-- HOA
What's special
Three spacious bedroomsCozy breakfast nookLarge galley-style kitchen
- 97 days
- 65
- 1
Zillow last checked:
Listing updated:
Listed by:
Tom Tschida 251-359-2682,
Reynolds Real Estate
Source: PAR,MLS#: 683390
Facts & features
Interior
Bedrooms & bathrooms
- Bedrooms: 3
- Bathrooms: 2
- Full bathrooms: 2
Primary bedroom
- Level: First
- Area: 182
- Dimensions: 14 x 13
Bedroom
- Level: First
- Area: 140
- Dimensions: 14 x 10
Bedroom 1
- Level: First
- Area: 140
- Dimensions: 14 x 10
Dining room
- Level: First
- Area: 195
- Dimensions: 15 x 13
Kitchen
- Level: First
- Area: 100
- Dimensions: 10 x 10
Living room
- Level: First
- Area: 323
- Dimensions: 19 x 17
Heating
- Heat Pump
Cooling
- Heat Pump, Ceiling Fan(s)
Appliances
- Included: Gas Water Heater, Self Cleaning Oven
- Laundry: Inside, W/D Hookups
Features
- Baseboards, Crown Molding
- Flooring: Hardwood, Vinyl, Carpet
- Doors: Storm Door(s)
- Windows: Blinds, Some Blinds, Some Drapes
- Has basement: No
Interior area
- Total structure area: 1,416
- Total interior livable area: 1,416 sqft
Property
Parking
- Parking features: Driveway
- Has uncovered spaces: Yes
Features
- Levels: One
- Stories: 1
- Patio & porch: Covered, Porch
- Pool features: None
Lot
- Size: 1 Acres
- Dimensions: 203x207
- Features: Central Access
Details
- Additional structures: Yard Building
- Parcel number: 265n313302000003
- Zoning description: County
- Special conditions: Standard
Construction
Type & style
- Home type: SingleFamily
- Architectural style: Ranch
- Property subtype: Single Family Residence
Materials
- Frame
- Foundation: Off Grade
- Roof: Composition
Condition
- Resale
- New construction: No
- Year built: 1963
Utilities & green energy
- Electric: Circuit Breakers, Copper Wiring
- Sewer: Septic Tank
- Water: Public
Green energy
- Energy efficient items: Heat Pump, Insulation, Ridge Vent
Community & HOA
Community
- Subdivision: None
HOA
- Has HOA: No
Location
- Region: Walnut Hill
Financial & listing details
- Price per square foot: $131/sqft
- Tax assessed value: $148,195
- Annual tax amount: $236
- Price range: $184.9K - $184.9K
- Date on market: 5/29/2026
- Cumulative days on market: 69 days
Estimated market value
Not available
Estimated sales range
Not available
Not available
Price history
| Date | Event | Price |
|---|---|---|
| 7/31/2026 | Pending sale | $184,900$131/sqft |
Source:  PAR #683390 Report a problem PAR #683390 Report a problem | ||
| 6/29/2026 | Price change | $184,900-2.6%$131/sqft |
Source:  Baldwin Realtors #397250 Report a problem Baldwin Realtors #397250 Report a problem | ||
| 5/29/2026 | Listed for sale | $189,900+2.7%$134/sqft |
Source: PAR #683390 Report a problem | ||
| 9/26/2025 | Listing removed | $184,900$131/sqft |
Source: PAR #661406 Report a problem | ||
| 3/26/2025 | Listed for sale | $184,900$131/sqft |
Source: PAR #661406 Report a problem | ||
Public tax history
| Year | Property taxes | Tax assessment |
|---|---|---|
| 2024 | $236 +0.5% | $148,195 +7.5% |
| 2023 | $235 -7.4% | $137,810 +16.9% |
| 2022 | $253 -0.4% | $117,846 +24.3% |
| 2021 | $255 -0.9% | $94,808 +13.5% |
| 2020 | $257 +1.6% | $83,515 +5.5% |
| 2019 | $253 | $79,193 +73.6% |
| 2018 | $253 -0.2% | $45,615 +2.1% |
| 2017 | $253 +0% | $44,677 +2.1% |
| 2016 | $253 +0.6% | $43,759 +0.7% |
| 2015 | $252 | $43,455 +0.8% |
| 2014 | $252 | $43,112 +1.5% |
| 2013 | -- | $42,475 +1.7% |
| 2012 | -- | $41,765 +3% |
| 2011 | -- | $40,549 +1.5% |
| 2010 | -- | $39,950 +2.7% |
| 2009 | -- | $38,900 +0.1% |
| 2008 | -- | $38,861 +3% |
| 2007 | -- | $37,730 +2.5% |
| 2006 | -- | $36,810 +3% |
| 2005 | -- | $35,740 +3% |
| 2004 | -- | $34,700 +1.9% |
| 2003 | -- | $34,050 +2.4% |
| 2002 | -- | $33,250 +1.6% |
| 2001 | -- | $32,730 +3% |
| 2000 | -- | $31,780 +2.7% |
| 1999 | -- | $30,940 |
Find assessor info on the county website
Monthly payment
Est. payment
Payment breakdown
Explore the cost of this home by adjusting the details. Changes won't be saved.Climate risks
Neighborhood: 32568
Nearby schools
Schools provided by the listing agent
- Elementary: Bratt
- Middle: ERNEST WARD
- High: Northview
Source: PAR. This data may not be complete. We recommend contacting the local school district to confirm school assignments for this home.
Similar homes
- $159,9993 bd1 ba1.2k sqft2451 Green Village Rd, Walnut Hill, FL 32568For Sale
 MLS ID #685449, Christa Myrick, CENTURY 21 AMERISOUTH REALTY. PAR
 - $175,0003 bd2 ba2k sqft7621 Lodge Dr, Century, FL 32535For Sale
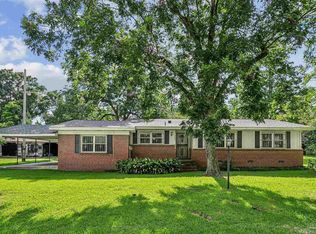 MLS ID #685546, Laura Gonzalez Claudio, HomeSmart Sunshine Realty. PAR
 - $229,9993 bd2 ba1.5k sqft1020 Wolf Log Rd, Flomaton, AL 36441Active Under Contract
 MLS ID #409021, Jennifer Lynn White, FirstSouth Properties. Baldwin Realtors
 - $120,0003 bd2 ba1.2k sqft5731 Morgan Rd, Walnut Hill, FL 32568For Sale
 MLS ID #686084, Doris Coleman, IXL Real Estate LLC. PAR
