Great one-level living with an added bonus space! No more shoveling or mowing—it's taken care of for you at the 55+ Edgewood Village Association. Come check out this great patio home with a smart and convenient floor plan including everything you need with no steps! You'll love the knotty alder cabinets, which include great pull-outs and more, and the natural light that pours into every room of this home. The open-concept dining room and living room leads into a sunroom that opens to a back patio with lovely pergola and a nice back yard. The yard includes a weeping willow, red maple, ornamental grasses and lilacs. There is a full bath, large bedroom (hobby/office/guestroom), laundry room, and primary suite which includes a ¾ bathroom with dual vanity. New 30-year shingles were installed just last year. Enjoy the 612sf heated garage with floor drain, hot/cold water, and sink. And the added bonus is a loft upstairs that could be a second primary suite, guest space, exercise space—so many options! The seller is currently offering a $2,000 painting allowance as well. See it today!
Sold
Price Unknown
3301 N Colorado Dr, Bismarck, ND 58503
3beds
2,034sqft
Single Family Residence
Built in 2011
0.39 Acres Lot
$467,200 Zestimate®
$--/sqft
$2,542 Estimated rent
Home value
$467,200
$444,000 - $491,000
$2,542/mo
Zestimate® history
Owner options
List your home for rent
$2,542/mo
Rent Zestimate®
Find your next renter with Zillow Rental Manager. Plus, with online applications, you can quickly screen prospective tenants – for free.
$2,542/mo
Rent Zestimate®
Refinance and save
$145/mo
Est. payment
Refinancing to a lower rate could help reduce your monthly payments and save thousands over the life of the loan.
$145/mo
Est. payment
Explore your selling options
Work with a Zillow partner agent
Leverage their expertise and Zillow's premium Showcase listings to get your home seen by more buyers.
Get startedList with your own agent
Get your home in front of millions of buyers by listing it on Zillow.
Learn how to do itSell it yourself
Take full control of how buyers see your home on Zillow by listing For Sale by Owner (FSBO).
List your homeWhat's special
Back patioGreat patio homeLaundry roomBonus spaceFloor drainNatural lightRed maple
Zillow last checked:
Listing updated:
Listed by:
JAMIE L CHRISTENSEN 701-391-5383,
CENTURY 21 Morrison Realty
Bought with:
AUSTIN W MUTH, 9154
GENESIS REALTY, LLC
Source: Great North MLS,MLS#: 4012206
Facts & features
Interior
Bedrooms & bathrooms
- Bedrooms: 3
- Bathrooms: 3
- Full bathrooms: 1
- 3/4 bathrooms: 2
Primary bedroom
- Level: Main
Bedroom 2
- Level: Main
Bedroom 3
- Description: Loft/Bonus Room
- Level: Upper
Primary bathroom
- Level: Main
Bathroom 2
- Level: Main
Dining room
- Level: Main
Kitchen
- Level: Main
Laundry
- Level: Main
Living room
- Level: Main
Sunroom
- Level: Main
Heating
- Forced Air, Natural Gas
Cooling
- Ceiling Fan(s), Central Air
Appliances
- Included: Dishwasher, Disposal, Dryer, Electric Range, Microwave Hood, Refrigerator, Washer
- Laundry: Main Level
Features
- Ceiling Fan(s), Main Floor Bedroom, Primary Bath, TV Mounts and Hardware, Vaulted Ceiling(s)
- Flooring: Vinyl, Carpet, Laminate, Linoleum
- Windows: Window Treatments
- Basement: None
- Has fireplace: No
Interior area
- Total structure area: 2,034
- Total interior livable area: 2,034 sqft
- Finished area above ground: 2,034
- Finished area below ground: 0
Property
Parking
- Total spaces: 2
- Parking features: Heated Garage, Attached
- Attached garage spaces: 2
Accessibility
- Accessibility features: Central Living Area
Features
- Exterior features: Keyless Entry
- Fencing: Partial
Lot
- Size: 0.39 Acres
- Dimensions: 98 x 192 x 88 x 186
- Features: Sprinklers In Rear, Sprinklers In Front, Corner Lot, Lot - Owned
Details
- Parcel number: 1605003015
Construction
Type & style
- Home type: SingleFamily
- Architectural style: Ranch
- Property subtype: Single Family Residence
Materials
- Steel Siding, Stone
- Foundation: Slab
- Roof: Shingle
Condition
- New construction: No
- Year built: 2011
Utilities & green energy
- Sewer: Public Sewer
- Water: Public
Community & HOA
Community
- Subdivision: Edgewood Village
HOA
- Has HOA: Yes
- Amenities included: Meets 55 & Over Requirements
- Services included: Common Area Maintenance, Maintenance Grounds, Snow Removal
- HOA fee: $145 monthly
Location
- Region: Bismarck
Financial & listing details
- Tax assessed value: $392,700
- Annual tax amount: $1,931
- Date on market: 3/16/2024
Price history
| Date | Event | Price |
|---|---|---|
| 4/12/2024 | Sold | -- |
Source: Great North MLS #4012206 Report a problem | ||
| 3/16/2024 | Listed for sale | $399,900+14.3%$197/sqft |
Source: Great North MLS #4012206 Report a problem | ||
| 6/9/2020 | Listing removed | $349,997$172/sqft |
Source: CENTURY 21 Morrison Realty, Inc #405944 Report a problem | ||
| 10/15/2019 | Price change | $349,997-1.4%$172/sqft |
Source: CENTURY 21 Morrison Realty #404329 Report a problem | ||
| 9/6/2019 | Listed for sale | $354,900$174/sqft |
Source: CENTURY 21 Morrison Realty #404329 Report a problem | ||
| 2/24/2011 | Sold | -- |
Source: Public Record Report a problem | ||
Public tax history
| Year | Property taxes | Tax assessment |
|---|---|---|
| 2024 | $2,685 -31.1% | $196,350 +7.6% |
| 2023 | $3,895 -15.5% | $182,550 +5.2% |
| 2022 | $4,612 +32.1% | $173,550 +3.6% |
| 2021 | $3,492 | $167,600 +6.3% |
| 2020 | -- | $157,600 -3.2% |
| 2019 | $3,540 +34.8% | $162,800 |
| 2018 | $2,626 | $162,800 |
| 2017 | -- | $162,800 |
| 2016 | $3,081 +43.3% | $162,800 +10.7% |
| 2014 | $2,149 | $147,000 +5.9% |
| 2013 | -- | $138,750 +9% |
| 2012 | -- | $127,300 +1031.6% |
| 2011 | -- | $11,250 |
Find assessor info on the county website
Neighborhood: 58503
Nearby homes
- $444,8002 bd3 ba1.6k sqft3307 N Colorado Dr, Bismarck, ND 58503Off Market
- $441,9002 bd3 ba1.6k sqft3313 N Colorado Dr, Bismarck, ND 58503Off Market
- $464,5002 bd2 ba1.7k sqft3213 N Colorado Dr, Bismarck, ND 58503Off Market
- $529,9004 bd3 ba2.6k sqft3219 Wisconsin Dr, Bismarck, ND 58503Off Market
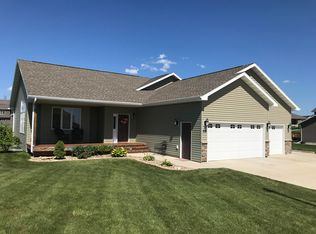
- $444,5002 bd2 ba1.8k sqft3319 N Colorado Dr, Bismarck, ND 58503Off Market
- $708,0005 bd3 ba3.8k sqft3220 Wisconsin Dr, Bismarck, ND 58503Off Market
- $---- bd-- ba-- sqft3330 N Colorado Dr, Bismarck, ND 58503Off Market
- $397,8002 bd2 ba1.4k sqft3306 N Colorado Dr, Bismarck, ND 58503Off Market
Nearby schools
GreatSchools rating
- 5/10Robert Place Miller Elementary SchoolGrades: K-5Distance: 1 mi
- 6/10Simle Middle SchoolGrades: 6-8Distance: 1.7 mi
- 5/10Legacy High SchoolGrades: 9-12Distance: 0.6 mi
- North Dakota
- Burleigh County
- Bismarck
- 58503
- 3301 N Colorado Dr
Nearby cities
Nearby zip codes
Other Bismarck Topics
