Beautifully maintained and updated two story home tucked away in Limberlost Hills. Situated on 3.89 acres, this 4 bedroom, 2.5 bath home provides beauty and seclusion from every angle! The main floor flows seamlessly with defined spaces perfect for both everyday living and entertaining. The formal living room features large windows and crown molding. The kitchen is equipped with ample cabinet and countertop space. Laminate flooring in the kitchen flows into the family room featuring a large wood burning fireplace to relax by on those cold winter days. Upstairs, the primary suite is spacious and has double closets and private bath. Three additional bedrooms and a full bathroom also located on the 2nd floor. Out back, the wrap around deck overlooks the back yard and wooded acreage. There are two storage buildings to keep your yard equipment and tools from cluttering the garage. New roof in 2024. New gutters/guards in 2023. HVAC new in 2017. Call/text a local agent to find out more or schedule a tour!
Pending
Price cut: $10K (7/22)
$364,900
3301 N Limberlost Ln, Terre Haute, IN 47803
4beds
2,328sqft
Single Family Residence
Built in 1971
-- sqft lot
$351,300 Zestimate®
$157/sqft
$-- HOA
What's special
- 92 days
- 345
- 19
Zillow last checked:
Listed by:
Eric Miller 812-249-6955,
Newlin-Miller, REALTORSA®
Source: BHHS broker feed,MLS#: 109549
Facts & features
Interior
Bedrooms & bathrooms
- Bedrooms: 4
- Bathrooms: 3
- Full bathrooms: 2
- 1/2 bathrooms: 1
Heating
- Forced Air, Propane, Pellet Stove
Cooling
- Central Air
Appliances
- Included: Dishwasher, Microwave, Refrigerator
Features
- Has basement: No
Interior area
- Total structure area: 2,328
- Total interior livable area: 2,328 sqft
Property
Parking
- Parking features: GarageAttached
- Has attached garage: Yes
Details
- Parcel number: 840702476008000007
Construction
Type & style
- Home type: SingleFamily
- Property subtype: Single Family Residence
Materials
- Brick, Stone
- Roof: Shake
Condition
- Year built: 1971
Community & HOA
Location
- Region: Terre Haute
Financial & listing details
- Price per square foot: $157/sqft
- Tax assessed value: $249,800
- Annual tax amount: $2,148
- Date on market: 6/4/2026
- Lease term: Contact For Details
Estimated market value
$351,300
$334,000 - $369,000
$2,187/mo
Price history
| Date | Event | Price |
|---|---|---|
| 8/21/2026 | Pending sale | $364,900$157/sqft |
Source: BHHS broker feed #109549 Report a problem | ||
| 7/22/2026 | Price change | $364,900-2.7%$157/sqft |
Source:  THAAR #109549 Report a problem THAAR #109549 Report a problem | ||
| 6/3/2026 | Listed for sale | $374,900+70.5%$161/sqft |
Source: THAAR #109549 Report a problem | ||
| 3/24/2021 | Listing removed | -- |
Source: Owner Report a problem | ||
| 11/26/2019 | Listing removed | $219,900$94/sqft |
Source: Owner Report a problem | ||
| 9/21/2019 | Listed for sale | $219,900+29.4%$94/sqft |
Source: Owner Report a problem | ||
| 9/19/2014 | Listing removed | $169,900$73/sqft |
Source: RE/MAX Real Estate Associates #74269 Report a problem | ||
| 9/6/2014 | Listed for sale | $169,900$73/sqft |
Source: RE/MAX Real Estate Associates #74269 Report a problem | ||
Public tax history
| Year | Property taxes | Tax assessment |
|---|---|---|
| 2025 | $2,148 +7.5% | $249,800 +24.8% |
| 2024 | $1,998 +2.7% | $200,100 +3.7% |
| 2023 | $1,946 +1.3% | $193,000 +6.7% |
| 2022 | $1,920 +9.9% | $180,800 +1.5% |
| 2021 | $1,748 +0.3% | $178,100 +2.7% |
| 2020 | $1,743 +19.1% | $173,400 +1.8% |
| 2019 | $1,463 -0.6% | $170,300 +4.7% |
| 2018 | $1,472 -0.4% | $162,600 +2.9% |
| 2017 | $1,478 +6.6% | $158,000 -1.2% |
| 2016 | $1,386 +10.6% | $159,900 +6.7% |
| 2014 | $1,253 -0.1% | $149,900 -1% |
| 2013 | $1,254 +3.8% | $151,400 -0.9% |
| 2011 | $1,209 +2.4% | $152,700 -0.8% |
| 2010 | $1,180 -0.6% | $153,900 -3% |
| 2009 | $1,187 +46.7% | $158,700 +7.3% |
| 2007 | $809 -39.5% | $147,900 +5% |
| 2004 | $1,339 | $140,800 |
Find assessor info on the county website
Monthly payment
Est. payment
Payment breakdown
Explore the cost of this home by adjusting the details. Changes won't be saved.Climate risks
Neighborhood: 47803
- $295,0006 bd3 ba3.1k sqft3312 N Limberlost Ln, Terre Haute, IN 47803Sold
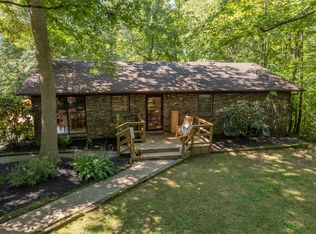
- $316,5003 bd2 ba1.8k sqft3311 N Limberlost Ln, Terre Haute, IN 47803Off Market
- $353,6003 bd3 ba2.3k sqft9999 E Flesher Ave, Terre Haute, IN 47803Off Market
- $250,5003 bd2 ba1.6k sqft3323 N Limberlost Ln, Terre Haute, IN 47803Off Market
Similar homes
- $340,0004 bd3 ba2.4k sqft3688 N Randall St, Terre Haute, IN 47805For Sale

 MLS ID #110233, TY COTTRELL, MOSSY OAK PROPERTIES INDIANA LAND AND LIFESTYLE. THAAR
 - $374,9004 bd4 ba3.1k sqft8083 E Red Fox Ave, Terre Haute, IN 47803For Sale
 MLS ID #110129, LISA TEGARDEN, THE REAL ESTATE CONNECTION. THAAR
 - $345,0004 bd3 ba2.3k sqft1146 N Hunters Ct, Terre Haute, IN 47803For Sale
 MLS ID #110211, DENISE MORGAN, GREENE REALTY LLC. THAAR
 - $400,0004 bd3 ba1.8k sqft4051 E Margaret Dr, Terre Haute, IN 47802For Sale
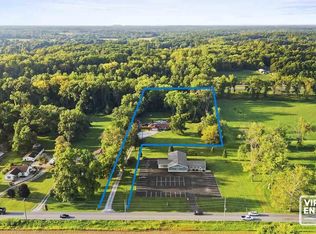 MLS ID #110379, BECKY KLINGELE, PREFERRED REALTY. THAAR
 - $284,9003 bd2 ba1.6k sqft10750 E Us Highway 40, Terre Haute, IN 47803For SaleMLS ID #110344, STEPHANIE EGAN, CENTURY 21 ELITE. THAAR
- $395,0004 bd3 ba3.3k sqft1090 Cedar Ridge Ct, Terre Haute, IN 47803For SaleMLS ID #109897, AHARON BATSON, THE REAL ESTATE CONNECTION. THAAR
- $475,0004 bd3 ba2.9k sqft163 Country Club Rd, Terre Haute, IN 47803For SaleMLS ID #110336, CARRIE SMITH, GIBSON REAL ESTATE, INC.. THAAR
- $309,9003 bd3 ba2.2k sqft113 Woodbine, Terre Haute, IN 47803For SaleMLS ID #109739, AMY L GORDON, CENTURY 21 ELITE. THAAR
- $315,0003 bd3 ba2.9k sqft3961 E 73 1/2 Dr, Terre Haute, IN 47805For SaleMLS ID #110342, CARRIE MACE WOODARD, REMAX R.E.A.. THAAR
- $399,0003 bd5 ba2.9k sqft4397 E Lyn Lea Ct, Terre Haute, IN 47805For SaleMLS ID #110156, CHARLIE GOODWIN, REMAX R.E.A.. THAAR
- $340,0003 bd2 ba3.3k sqft237 Hudson Ave, Terre Haute, IN 47803For SaleMLS ID #109510, ADAM HOPKINS, EXP REALTY,LLC. THAAR
- $399,9003 bd2 ba1.9k sqft123 Mayflower Dr, Terre Haute, IN 47803For SaleMLS ID #110259, CHRISTA SUMMERVILLE, GIBSON REAL ESTATE, INC.. THAAR
- $515,0004 bd3 ba3.3k sqft1172 Watertree Rd, Terre Haute, IN 47803For SaleMLS ID #110397, JOSHUA RIXNER, CENTURY 21 ELITE. THAAR
- $269,9004 bd4 ba2.7k sqft2215 Berne Ave, Terre Haute, IN 47805For SaleMLS ID #110349, KYLE SHOULTS, GIBSON REAL ESTATE, INC.. THAAR
- $410,0004 bd3 ba2.7k sqft2875 S Brown Ave, Terre Haute, IN 47802For SaleMLS ID #110308, JOSEPH WOOTAN, LIST WITH FREEDOM. THAAR
- $329,9003 bd2 ba2.1k sqft1768 E Bill Brown Ct, Brazil, IN 47834For SaleMLS ID #110401, RODNEY B SNEATH, A & B HOMES. THAAR
- $269,9003 bd2 ba2.3k sqft1451 Rice Ave, Terre Haute, IN 47803For SaleMLS ID #110310, SARAH CHANEY, GIBSON REAL ESTATE, INC.. THAAR
- $384,9004 bd3 ba2.6k sqft2490 E Northwood Ave, Terre Haute, IN 47805For SaleMLS ID #109627, SHELBY ALSPAUGH, FC TUCKER ADVANTAGE REALTORS. THAAR
