Beautifully maintained two story end-unit featuring an open-concept layout, upgraded kitchen with granite counters, spacious primary suite with ensuite and a private access balcony, close to community pool, spa, park, and playground, plus an attached finished 2 car garage! Located in the highly desirable Natomas community, this beautifully maintained Mediterranean/Spanish-style residence offers an exceptional combination of comfort, style, and convenience. Property highlights include an open-concept layout, upgraded kitchen with granite countertops and stainless steel appliances, spacious primary suite with a large private balcony and walk-in closet, dual sinks, two separate balconies, a finished 2 car garage, close to the pool, end unit, and a Ring doorbell system. Residents also enjoy resort-style community amenities including a pool, spa, park, and playground. Step inside to discover a thoughtfully designed floor plan ideal for both everyday living and entertaining. The kitchen serves as the heart of the home, featuring elegant granite stone countertops, coordinating stainless steel and black appliances, and a functional peninsula perfect for meal preparation, casual dining, and gathering with guests. Pantry closet provides extra storage. The open-concept design flows seamlessly into the living room, creating a bright and inviting atmosphere throughout the main living spaces. Plenty of windows and light too! The spacious primary suite offers a private retreat with direct access to a private balcony, a generous walk-in closet, and a well-appointed en-suite bathroom complete with dual sinks for added convenience and functionality. A second private balcony enhances the home's indoor-outdoor appeal and provides additional space to relax and unwind. Additional features include a finished attached 2 car garage offering secure parking and storage, along with a Ring doorbell system for added modern convenience and peace of mind. Residents of this desirable community enjoy access to an impressive selection of amenities, including a sparkling pool, relaxing spa/hot tub, community park, and playground. Ideally located in Natomas with close proximity to shopping, dining, parks, and major commuter routes, this exceptional property presents a rare opportunity to enjoy refined Sacramento living in a highly sought-after neighborhood.
Closed
$350,000
3301 N Park Dr Unit 2212, Sacramento, CA 95835
2beds
1,092sqft
Condominium
Built in 2007
-- sqft lot
$-- Zestimate®
$321/sqft
$2,089 Estimated rent
Home value
Not available
Estimated sales range
Not available
$2,089/mo
Zestimate® history
Owner options
List your home for rent
$2,089/mo
Rent Zestimate®
Find your next renter with Zillow Rental Manager. Plus, with online applications, you can quickly screen prospective tenants – for free.
$2,089/mo
Rent Zestimate®
Refinance and save
$2,558/mo
Est. payment
Refinancing to a lower rate could help reduce your monthly payments and save thousands over the life of the loan.
$2,558/mo
Est. payment
Explore your selling options
Work with a Zillow partner agent
Leverage their expertise and Zillow's premium Showcase listings to get your home seen by more buyers.
Get startedList with your own agent
Get your home in front of millions of buyers by listing it on Zillow.
Learn how to do itSell it yourself
Take full control of how buyers see your home on Zillow by listing For Sale by Owner (FSBO).
List your homeWhat's special
Sparkling poolLarge private balconyTwo separate balconiesPrivate access balconyWell-appointed en-suite bathroomOpen-concept layoutBright and inviting atmosphere
Zillow last checked:
Listing updated:
Listed by:
Michelle Ascue DRE #01826017 916-215-2036,
Rise Realty
Bought with:
Dudum Real Estate Group
Source: MetroList Services of CA,MLS#: 226062353Originating MLS: MetroList Services, Inc.
Facts & features
Interior
Bedrooms & bathrooms
- Bedrooms: 2
- Bathrooms: 2
- Full bathrooms: 2
Rooms
- Room types: Master Bathroom, Master Bedroom, Kitchen, Living Room
Primary bedroom
- Features: Balcony, Walk-In Closet
Primary bathroom
- Features: Double Vanity, Tile, Tub w/Shower Over
Dining room
- Features: Dining/Family Combo
Kitchen
- Features: Breakfast Area, Pantry Closet, Granite Counters, Kitchen/Family Combo
Heating
- Central, Natural Gas
Cooling
- Ceiling Fan(s), Central Air
Appliances
- Included: Free-Standing Gas Range, Gas Cooktop, Gas Water Heater, Dishwasher, Disposal, Microwave, Plumbed For Ice Maker, Washer/Dryer Stacked
- Laundry: Laundry Closet, Electric Dryer Hookup, Gas Dryer Hookup, See Remarks, Inside
Features
- Flooring: Tile, Luxury Vinyl Plank, Vinyl
- Has fireplace: No
- Common walls with other units/homes: End Unit
Interior area
- Total interior livable area: 1,092 sqft
Property
Parking
- Total spaces: 2
- Parking features: Attached, Enclosed, Garage Door Opener, Guest
- Attached garage spaces: 2
Features
- Entry location: Close to Clubhouse
- Exterior features: Balcony
- Has private pool: Yes
- Pool features: In Ground, Community, Pool/Spa Combo, Fenced
Lot
- Features: Close to Clubhouse, Corner Lot, Curb(s)/Gutter(s), Street Lights, Landscape Front, Landscaped
Details
- Parcel number: 22522900160008
- Zoning description: Mixed
- Special conditions: Other
Construction
Type & style
- Home type: Condo
- Architectural style: Mediterranean,Spanish
- Property subtype: Condominium
- Attached to another structure: Yes
Materials
- Stucco, Frame, Wood
- Foundation: Slab
- Roof: Tile
Condition
- Year built: 2007
Utilities & green energy
- Sewer: Public Sewer
- Water: Public
- Utilities for property: Public, Electric, Sewer In & Connected, Natural Gas Connected
Community & HOA
HOA
- Has HOA: Yes
- Amenities included: Playground, Pool, Spa/Hot Tub
- Services included: Common Areas, Pool, Roof, Security, Maintenance Structure, Maintenance Grounds, Other
- HOA fee: $351 monthly
Location
- Region: Sacramento
Financial & listing details
- Price per square foot: $321/sqft
- Tax assessed value: $295,830
- Price range: $350K - $350K
- Date on market: 5/16/2026
Price history
| Date | Event | Price |
|---|---|---|
| 6/18/2026 | Sold | $350,000-1.4%$321/sqft |
Source: MetroList Services of CA #226062353 Report a problem | ||
| 6/2/2026 | Pending sale | $355,000$325/sqft |
Source: MetroList Services of CA #226062353 Report a problem | ||
| 5/16/2026 | Listed for sale | $355,000+36.5%$325/sqft |
Source: MetroList Services of CA #226062353 Report a problem | ||
| 7/31/2018 | Sold | $260,000+3.4%$238/sqft |
Source: Public Record Report a problem | ||
| 8/17/2007 | Sold | $251,500$230/sqft |
Source: Public Record Report a problem | ||
Public tax history
| Year | Property taxes | Tax assessment |
|---|---|---|
| 2026 | -- | $295,830 +2% |
| 2025 | $4,167 -3.4% | $290,030 +2% |
| 2024 | $4,314 +5% | $284,344 +2% |
| 2023 | $4,107 +1.7% | $278,769 +2% |
| 2022 | $4,040 +0.6% | $273,304 +2% |
| 2021 | $4,016 +0.1% | $267,946 +1% |
| 2020 | $4,012 +1.6% | $265,200 +2% |
| 2019 | $3,949 +27.2% | $260,000 +32.3% |
| 2018 | $3,105 +4.4% | $196,560 +4% |
| 2017 | $2,974 +3.9% | $189,000 +8% |
| 2016 | $2,862 +29.3% | $175,000 +28.2% |
| 2015 | $2,214 | $136,534 +5% |
| 2014 | $2,214 | $130,032 +29% |
| 2013 | -- | $100,800 -20.5% |
| 2012 | -- | $126,834 -7% |
| 2011 | -- | $136,382 -3% |
| 2010 | -- | $140,600 -38.6% |
| 2008 | -- | $228,832 |
Find assessor info on the county website
Neighborhood: Creekside
Nearby homes
- $407,5003 bd3 ba1.5k sqft3301 N Park Dr UNIT 2415, Sacramento, CA 95835Off Market

- $346,7002 bd2 ba1.3k sqft3301 N Park Dr UNIT 2511, Sacramento, CA 95835Off Market
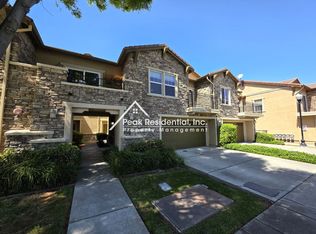
- $361,0002 bd2 ba1k sqft3301 N Park Dr UNIT 2312, Sacramento, CA 95835Sold

- $357,5002 bd2 ba1.2k sqft3301 N Park Dr UNIT 3713, Sacramento, CA 95835Sold
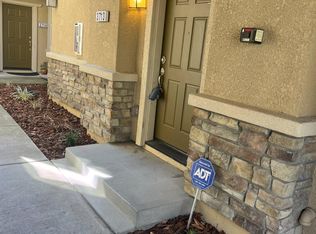
- $2,0702 bd2 ba1.2k sqft3301 N Park Dr UNIT 2613, Sacramento, CA 95835For Rent
- $464,2003 bd3 ba1.9k sqft3301 N Park Dr UNIT 3216, Sacramento, CA 95835Off Market
- $362,3002 bd3 ba1.5k sqft3301 N Park Dr UNIT 2315, Sacramento, CA 95835Off Market
- $322,2002 bd2 ba1.2k sqft3301 N Park Dr UNIT 3813, Sacramento, CA 95835Off Market
- $2,8953 bd3 ba1.5k sqft3301 N Park Dr UNIT 3815, Sacramento, CA 95835For Rent
Nearby schools
GreatSchools rating
- 3/10H. Allen Hight Elementary SchoolGrades: K-5Distance: 0.1 mi
- 2/10Natomas Middle SchoolGrades: 6-8Distance: 0.1 mi
- 7/10Inderkum High SchoolGrades: 9-12Distance: 0.9 mi


Get pre-qualified for a loan
At Zillow Home Loans, we can pre-qualify you in as little as 5 minutes with no impact to your credit score.An equal housing lender. NMLS #10287.
- California
- Sacramento County
- Sacramento
- 95835
- Creekside
- 3301 N Park Dr Unit 2212
