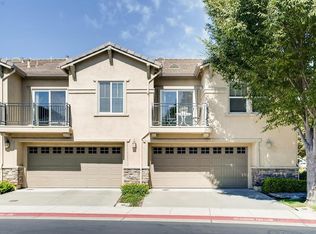
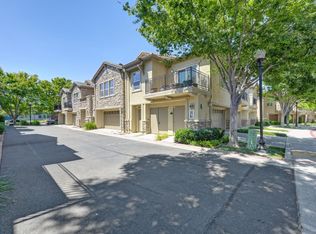
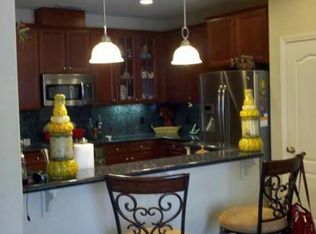
Beautifully updated 2-bedroom, 2-bath condo in the sought-after Hampton Village community in Natomas. This stylish two-story home features a private 2-car garage, first-floor entry, and all living spaces upstairs for added privacy and natural light. Enjoy an open layout, a spacious primary suite, and two private balconies perfect for morning coffee or evening unwinding. The kitchen features abundant cabinetry, a pantry, and generous counter space, ideal for everyday living and entertaining. Just minutes from downtown Sacramento with quick freeway access, this tree-lined community offers resort-style amenities including a pool, spa, playgrounds, and walking paths. HOA covers exterior maintenance, roof, insurance on structure with flood, and more for easy, low-maintenance living.
Closed
$375,000
3301 N Park Dr Unit 4113, Sacramento, CA 95835
2beds
1,287sqft
Condominium
Built in 2006
-- sqft lot
$-- Zestimate®
$291/sqft
$2,221 Estimated rent
Home value
Not available
Estimated sales range
Not available
$2,221/mo
Zestimate® history
Owner options
List your home for rent
$2,221/mo
Rent Zestimate®
Find your next renter with Zillow Rental Manager. Plus, with online applications, you can quickly screen prospective tenants – for free.
$2,221/mo
Rent Zestimate®
Refinance and save
$2,740/mo
Est. payment
Refinancing to a lower rate could help reduce your monthly payments and save thousands over the life of the loan.
$2,740/mo
Est. payment
Explore your selling options
Work with a Zillow partner agent
Leverage their expertise and Zillow's premium Showcase listings to get your home seen by more buyers.
Get startedList with your own agent
Get your home in front of millions of buyers by listing it on Zillow.
Learn how to do itSell it yourself
Take full control of how buyers see your home on Zillow by listing For Sale by Owner (FSBO).
List your homeWhat's special
Tree-lined communityOpen layoutSpacious primary suiteFirst-floor entryGenerous counter spaceKitchen features abundant cabinetry
Zillow last checked:
Listing updated:
Listed by:
Julianne Park DRE #01999740 916-541-8403,
Dunnigan, REALTORS,
Mona Gergen DRE #01270375 916-247-9555,
Dunnigan, REALTORS
Bought with:
Julie Liebel, DRE #02092958
GUIDE Real Estate
Source: MetroList Services of CA,MLS#: 226008036Originating MLS: MetroList Services, Inc.
Facts & features
Interior
Bedrooms & bathrooms
- Bedrooms: 2
- Bathrooms: 2
- Full bathrooms: 2
Dining room
- Features: Formal Area
Kitchen
- Features: Pantry Closet, Granite Counters, Stone Counters
Heating
- Central
Cooling
- Ceiling Fan(s), Central Air
Appliances
- Included: Gas Cooktop, Dishwasher, Microwave, Dryer, Washer
- Laundry: Laundry Closet, Inside
Features
- Flooring: Carpet, Laminate, Tile, Wood
- Has fireplace: No
Interior area
- Total interior livable area: 1,287 sqft
Property
Parking
- Total spaces: 2
- Parking features: Attached, Garage Door Opener, Guest
- Attached garage spaces: 2
Features
- Entry location: Other
- Exterior features: Balcony
- Has private pool: Yes
- Pool features: In Ground, Community, Fenced
Lot
- Features: Other
Details
- Parcel number: 22522900050003
- Zoning description: R-2B-P
- Special conditions: Other
Construction
Type & style
- Home type: Condo
- Property subtype: Condominium
- Attached to another structure: Yes
Materials
- Stucco, Frame
- Foundation: Slab
- Roof: Tile
Condition
- Year built: 2006
Utilities & green energy
- Sewer: Sewer in Street, Public Sewer
- Water: Public
- Utilities for property: Sewer In & Connected, Natural Gas Connected
Community & HOA
HOA
- Has HOA: Yes
- Amenities included: Pool, Recreation Facilities, Spa/Hot Tub
- Services included: Management, Common Areas, Pool, Recreation Facility, Roof, Sewer, Insurance on Structure, Water, See Remarks, Maintenance Grounds
- HOA fee: $351 monthly
Location
- Region: Sacramento
Financial & listing details
- Price per square foot: $291/sqft
- Tax assessed value: $408,183
- Price range: $375K - $375K
- Date on market: 1/23/2026
- Road surface type: Asphalt
Price history
| Date | Event | Price |
|---|---|---|
| 3/9/2026 | Sold | $375,000$291/sqft |
Source: MetroList Services of CA #226008036 Report a problem | ||
| 2/5/2026 | Pending sale | $375,000$291/sqft |
Source: MetroList Services of CA #226008036 Report a problem | ||
| 1/23/2026 | Listed for sale | $375,000$291/sqft |
Source: MetroList Services of CA #226008036 Report a problem | ||
Public tax history
| Year | Property taxes | Tax assessment |
|---|---|---|
| 2026 | -- | $408,183 +2% |
| 2025 | $5,442 -3.7% | $400,180 +2% |
| 2024 | $5,651 +5.3% | $392,334 +2% |
| 2023 | $5,368 +4.3% | $384,642 +5.1% |
| 2022 | $5,146 +32.4% | $366,000 +43% |
| 2021 | $3,887 +10.9% | $255,972 +15% |
| 2020 | $3,505 +3.1% | $222,585 +4% |
| 2019 | $3,399 +4.4% | $214,025 +3% |
| 2018 | $3,256 +4.4% | $207,792 +4% |
| 2017 | $3,119 +4% | $199,800 +8% |
| 2016 | $2,998 +29.8% | $185,000 +28.4% |
| 2015 | $2,311 | $144,118 +5% |
| 2014 | $2,311 | $137,256 +29% |
| 2013 | -- | $106,400 -26.2% |
| 2012 | -- | $144,076 -5.1% |
| 2011 | -- | $151,775 -3% |
| 2010 | -- | $156,470 -31.5% |
| 2008 | -- | $228,507 -20.3% |
| 2007 | -- | $286,754 |
Find assessor info on the county website
Neighborhood: Creekside
Nearby homes
- $328,6002 bd2 ba1k sqft3301 N Park Dr UNIT 4312, Sacramento, CA 95835Off Market
- $354,8002 bd2 ba1.2k sqft3301 N Park Dr UNIT 4313, Sacramento, CA 95835Off Market
- $409,1003 bd2 ba1.6k sqft3301 N Park Dr UNIT 4314, Sacramento, CA 95835Off Market
- $426,3003 bd3 ba1.9k sqft3301 N Park Dr UNIT 4316, Sacramento, CA 95835Off Market
- $401,5003 bd3 ba1.5k sqft3301 N Park Dr UNIT 2515, Sacramento, CA 95835Off Market
- $384,1003 bd3 ba1.5k sqft3301 N Park Dr UNIT 2715, Sacramento, CA 95835Off Market
- $326,8002 bd2 ba1k sqft3301 N Park Dr UNIT 3911, Sacramento, CA 95835Off Market
- $354,5002 bd2 ba1.2k sqft3301 N Park Dr UNIT 2413, Sacramento, CA 95835Off Market
- $462,6003 bd3 ba1.9k sqft3301 N Park Dr UNIT 2416, Sacramento, CA 95835Off Market
Nearby schools
GreatSchools rating
- 3/10H. Allen Hight Elementary SchoolGrades: K-5Distance: 0.1 mi
- 2/10Natomas Middle SchoolGrades: 6-8Distance: 0.1 mi
- 7/10Inderkum High SchoolGrades: 9-12Distance: 0.9 mi


Get pre-qualified for a loan
At Zillow Home Loans, we can pre-qualify you in as little as 5 minutes with no impact to your credit score.An equal housing lender. NMLS #10287.
- California
- Sacramento County
- Sacramento
- 95835
- Creekside
- 3301 N Park Dr Unit 4113
