Welcome to this lovingly maintained, one-owner home in desirable N. Tacoma. Cherished for over 40 years, this 4 Bed, 3 Bath property has been thoughtfully updated. Major upgrades, including a new roof & gutters w/leaf screen guards (2017), new furnace & heat pump (2022), fresh exterior paint (2023), new Electrical Panel (2021), new Primary Bath (2021), new carpet & paint in basement (2025), & Sunguard windows (2006). Large & insulated detached shop w/ electricity, perfect for a workshop or storing up to a 34' RV & your own personal electric gated entry. Mature landscaping & irrigation in the front yard w/ fully-fenced yard. Conveniently located near schools, shopping, Point Ruston, & freeways, this home is move-in ready!
Sold
Listed by: Redfin • Joseph Vego • 253-343-1350
Bought with: Windermere Prof Partners
$750,000
3301 N Villard Street, Tacoma, WA 98407
4beds
2,350sqft
Single Family Residence
Built in 1969
8,376 Square Feet Lot
$735,600 Zestimate®
$319/sqft
$3,559 Estimated rent
Home value
$735,600
$684,000 - $787,000
$3,559/mo
Zestimate® history
Owner options
List your home for rent
$3,559/mo
Rent Zestimate®
Find your next renter with Zillow Rental Manager. Plus, with online applications, you can quickly screen prospective tenants – for free.
$3,559/mo
Rent Zestimate®
Refinance and save
$4,848/mo
Est. payment
Refinancing to a lower rate could help reduce your monthly payments and save thousands over the life of the loan.
$4,848/mo
Est. payment
Explore your selling options
Work with a Zillow partner agent
Leverage their expertise and Zillow's premium Showcase listings to get your home seen by more buyers.
Get startedList with your own agent
Get your home in front of millions of buyers by listing it on Zillow.
Learn how to do itSell it yourself
Take full control of how buyers see your home on Zillow by listing For Sale by Owner (FSBO).
List your homeWhat's special
Mature landscapingInsulated detached shopNew primary bathNew electrical panelSunguard windowsElectric gated entryFresh exterior paint
Zillow last checked:
Listing updated:
Listed by:
Joseph Vego 253-343-1350 joe.vego@redfin.com,
Redfin,
Andrew Kramer 253-380-7256,
Redfin
Bought with:
Kirk Lent, 78314
Windermere Prof Partners
Source: NWMLS as distributed by MLS GRID,MLS#: 2431688
Facts & features
Interior
Bedrooms & bathrooms
- Bedrooms: 4
- Bathrooms: 3
- Full bathrooms: 1
- 3/4 bathrooms: 2
- Main level bathrooms: 2
- Main level bedrooms: 2
Primary bedroom
- Level: Main
Bedroom
- Level: Main
Bathroom full
- Level: Main
Bathroom three quarter
- Level: Lower
Entry hall
- Level: Main
Heating
- Fireplace, 90%+ High Efficiency, Wall Unit(s), Electric, Natural Gas
Cooling
- Heat Pump
Appliances
- Included: Dishwasher(s), Disposal, Dryer(s), Refrigerator(s), Stove(s)/Range(s), Washer(s), Garbage Disposal, Water Heater: Gas, Water Heater Location: Downstairs Utility Closet
Features
- Bath Off Primary, Ceiling Fan(s), Dining Room
- Flooring: Laminate, Vinyl Plank, Carpet
- Windows: Double Pane/Storm Window
- Basement: Daylight
- Number of fireplaces: 2
- Fireplace features: Gas, Lower Level: 1, Main Level: 1, Fireplace
Interior area
- Total structure area: 2,350
- Total interior livable area: 2,350 sqft
Property
Parking
- Total spaces: 6
- Parking features: Detached Garage, RV Parking
- Garage spaces: 6
Features
- Levels: One
- Stories: 1
- Entry location: Main
- Patio & porch: Bath Off Primary, Ceiling Fan(s), Double Pane/Storm Window, Dining Room, Fireplace, Security System, Sprinkler System, Walk-In Closet(s), Water Heater
- Has view: Yes
- View description: Territorial
Lot
- Size: 8,376 Square Feet
- Features: Corner Lot, Curbs, Paved, Sidewalk, Cable TV, Deck, Fenced-Fully, Gas Available, Gated Entry, High Speed Internet, Outbuildings, RV Parking, Shop, Sprinkler System
- Topography: Level,Partial Slope
- Residential vegetation: Fruit Trees, Garden Space
Details
- Parcel number: 5650000340
- Zoning description: Jurisdiction: City
- Special conditions: Standard
Construction
Type & style
- Home type: SingleFamily
- Architectural style: Craftsman,1 Story w/Bsmnt.
- Property subtype: Single Family Residence
Materials
- Cement Planked, Wood Products, Cement Plank
- Foundation: Poured Concrete
- Roof: Composition
Condition
- Good
- Year built: 1969
- Major remodel year: 1997
Utilities & green energy
- Electric: Company: TPU
- Sewer: Sewer Connected, Company: TPU
- Water: Public, Company: TPU
- Utilities for property: Xfinity, Xfinity
Community & HOA
Community
- Security: Security System
- Subdivision: Westgate
Location
- Region: Tacoma
Financial & listing details
- Price per square foot: $319/sqft
- Tax assessed value: $638,400
- Annual tax amount: $7,067
- Date on market: 9/10/2025
- Listing terms: Conventional,FHA,VA Loan
- Inclusions: Dishwasher(s), Dryer(s), Garbage Disposal, Refrigerator(s), Stove(s)/Range(s), Washer(s)
Price history
| Date | Event | Price |
|---|---|---|
| 10/20/2025 | Sold | $750,000-3.2%$319/sqft |
Source:  NWMLS as distributed by MLS GRID #2431688 Report a problem NWMLS as distributed by MLS GRID #2431688 Report a problem | ||
| 9/24/2025 | Pending sale | $775,000$330/sqft |
Source: NWMLS as distributed by MLS GRID #2431688 Report a problem | ||
| 9/10/2025 | Listed for sale | $775,000+93.8%$330/sqft |
Source: NWMLS as distributed by MLS GRID #2431688 Report a problem | ||
| 11/5/2010 | Sold | $400,000$170/sqft |
Source: Public Record Report a problem | ||
Public tax history
| Year | Property taxes | Tax assessment |
|---|---|---|
| 2025 | $6,955 -1.6% | $638,400 -1.7% |
| 2024 | $7,067 +6.6% | $649,500 +9% |
| 2023 | $6,630 -0.3% | $595,900 -7% |
| 2022 | $6,650 +8.7% | $640,800 +20% |
| 2021 | $6,121 +16.4% | $534,000 +26.3% |
| 2019 | $5,257 +0.3% | $422,800 +4.5% |
| 2018 | $5,240 +14.5% | $404,700 +21.9% |
| 2017 | $4,578 +13.2% | $331,900 +35.8% |
| 2016 | $4,044 | $244,400 +5% |
| 2014 | $4,044 +18.5% | $232,700 +14% |
| 2013 | $3,412 | $204,100 +4.9% |
| 2012 | -- | $194,500 -11.6% |
| 2011 | -- | $219,900 -9.8% |
| 2010 | -- | $243,900 -5.9% |
| 2009 | -- | $259,300 -6.9% |
| 2008 | $3,271 +0% | $278,400 -0.4% |
| 2007 | $3,271 +22.5% | $279,600 +80.5% |
| 2002 | $2,670 +3% | $154,900 -0.6% |
| 2001 | $2,591 | $155,900 +5.6% |
| 2000 | $2,591 | $147,700 |
Find assessor info on the county website
Neighborhood: West End
Nearby homes
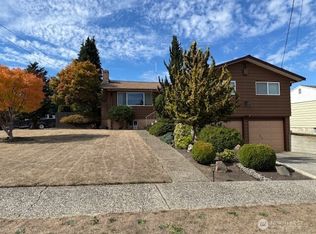
- $525,0004 bd3 ba2.6k sqft3307 N Villard St, Tacoma, WA 98407Sold
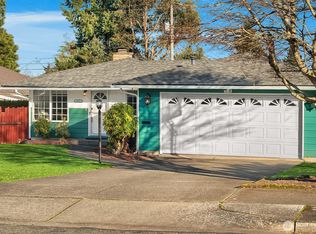
- $559,0003 bd2 ba1.4k sqft3313 N Villard St, Tacoma, WA 98407Sold
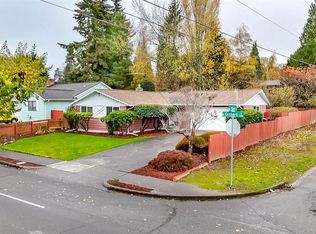
- $500,0003 bd2 ba1k sqft3148 N Orchard St, Tacoma, WA 98407Sold
- $600,0003 bd2 ba1.3k sqft3316 N Villard St, Tacoma, WA 98407Pending

- $724,9505 bd4 ba2.3k sqft5013 N 33rd St, Tacoma, WA 98407Pending
- $443,2854 bd2 ba1.9k sqft5018 N 33rd St, Tacoma, WA 98407Sold
- $825,0005 bd3 ba2.9k sqft3321 N Orchard St, Tacoma, WA 98407Sold
- $500,0003 bd2 ba1k sqft3317 N Baltimore St, Tacoma, WA 98407Sold
Nearby schools
GreatSchools rating
- 7/10Sherman Elementary SchoolGrades: K-5Distance: 0.6 mi
- 4/10Truman Middle SchoolGrades: 6-8Distance: 0.4 mi
- 4/10Dr. Dolores Silas High SchoolGrades: 9-12Distance: 1.2 mi
Get a cash offer in 3 minutes
Find out how much your home could sell for in as little as 3 minutes with a no-obligation cash offer.
Estimated market value
$735,600
Get a cash offer in 3 minutes
Find out how much your home could sell for in as little as 3 minutes with a no-obligation cash offer.
Estimated market value
$735,600
- Washington
- Pierce County
- Tacoma
- 98407
- West End
- 3301 N Villard Street
