Welcome to this beautifully designed and impeccably maintained 6-bedroom, 4-bath home located in a quiet, well-established neighborhood near Vancouver Lake, parks, and convenient freeway access. With thoughtfully designed, refined finishes, and ample space for multigenerational living, this residence offers the perfect blend of luxury, comfort, and functionality.From the moment you arrive, you’ll notice the custom craftsmanship and curb appeal, enhanced by serene water features in both the front and backyards. A grand foyer with soaring ceilings and high-end tile flooring sets the tone for the rest of the home, welcoming you into a spacious and elegant interior.The main level features a private guest suite with a full bath and lounge area with a wet bar—ideal for visiting guests or extended family. Plantation shutters throughout the home provide both style and privacy, while high ceilings and abundant natural light create an airy, open feel.The heart of the home is the expansive great room, complete with a cozy fireplace, built-in shelving, and French doors that lead to a manicured backyard retreat—perfect for entertaining or simply relaxing to the sound of water and birdsong.The chef-inspired kitchen is equipped with a large island, 42-inch cabinets, stainless steel appliances, a gas cooktop, walk-in pantry, and generous storage throughout—making meal prep and hosting effortless. Laundry areas on both the main level and upstairs add everyday convenience. Upstairs, you’ll find a spacious loft that can be used as a home office, media room, or playroom. The luxurious primary suite features French doors, a large soaking tub, dual vanities, and a walk-in closet for a true spa-like experience. With room for everyone, timeless finishes, and a location close to nature and key amenities, this exceptional home is ready for you to make it your own.
Sold
$1,100,000
3301 NW 105th Cir, Vancouver, WA 98685
5beds
4,070sqft
Residential, Single Family Residence
Built in 2015
9,147 Square Feet Lot
$1,088,900 Zestimate®
$270/sqft
$4,181 Estimated rent
Home value
$1,088,900
$1.02M - $1.15M
$4,181/mo
Zestimate® history
Owner options
List your home for rent
$4,181/mo
Rent Zestimate®
Find your next renter with Zillow Rental Manager. Plus, with online applications, you can quickly screen prospective tenants – for free.
$4,181/mo
Rent Zestimate®
Refinance and save
$7,306/mo
Est. payment
Refinancing to a lower rate could help reduce your monthly payments and save thousands over the life of the loan.
$7,306/mo
Est. payment
Explore your selling options
Work with a Zillow partner agent
Leverage their expertise and Zillow's premium Showcase listings to get your home seen by more buyers.
Get startedList with your own agent
Get your home in front of millions of buyers by listing it on Zillow.
Learn how to do itSell it yourself
Take full control of how buyers see your home on Zillow by listing For Sale by Owner (FSBO).
List your homeWhat's special
Spacious loftCozy fireplaceTimeless finishesManicured backyard retreatChef-inspired kitchenPrivate guest suiteLarge island
Zillow last checked:
Listing updated:
Listed by:
Steve Nassar 503-805-5582,
Premiere Property Group, LLC,
Sydney Taggart 503-568-5522,
Premiere Property Group, LLC
Bought with:
Alyssa Curran, 107421
Compass
Source: RMLS (OR),MLS#: 633665595
Facts & features
Interior
Bedrooms & bathrooms
- Bedrooms: 5
- Bathrooms: 4
- Full bathrooms: 4
- Main level bathrooms: 2
Rooms
- Room types: Den, Bedroom 4, Bedroom 5, Bedroom 2, Bedroom 3, Dining Room, Family Room, Kitchen, Living Room, Primary Bedroom
Primary bedroom
- Features: Ceiling Fan, Closet Organizer, Deck, French Doors, Loft, Double Sinks, Granite, Soaking Tub, Tile Floor, Walkin Closet, Walkin Shower, Wallto Wall Carpet
- Level: Upper
- Area: 380
- Dimensions: 19 x 20
Bedroom 2
- Features: Flex Room, Granite, High Ceilings, Sink, Walkin Closet, Wallto Wall Carpet, Wet Bar
- Level: Main
- Area: 120
- Dimensions: 12 x 10
Bedroom 3
- Features: Ceiling Fan, High Ceilings, Walkin Closet, Wallto Wall Carpet
- Level: Upper
- Area: 165
- Dimensions: 11 x 15
Bedroom 4
- Features: Closet, High Ceilings, Wallto Wall Carpet
- Level: Upper
- Area: 165
- Dimensions: 15 x 11
Bedroom 5
- Features: French Doors, High Ceilings, Wallto Wall Carpet
- Level: Upper
- Area: 288
- Dimensions: 18 x 16
Dining room
- Features: Tile Floor
- Level: Main
- Area: 110
- Dimensions: 10 x 11
Kitchen
- Features: Builtin Range, Central Vacuum, Dishwasher, Disposal, Gas Appliances, Island, Microwave, Pantry, Builtin Oven, Convection Oven, Granite, Tile Floor
- Level: Main
- Area: 320
- Width: 32
Heating
- Forced Air 95 Plus
Cooling
- Central Air
Appliances
- Included: Built In Oven, Convection Oven, Dishwasher, Disposal, Gas Appliances, Microwave, Stainless Steel Appliance(s), Washer/Dryer, Built-In Range, Gas Water Heater, Recirculating Water Heater
- Laundry: Laundry Room
Features
- Ceiling Fan(s), Central Vacuum, Granite, High Ceilings, Soaking Tub, Sound System, Closet, Sink, Walk-In Closet(s), Wet Bar, Kitchen Island, Pantry, Closet Organizer, Loft, Double Vanity, Walkin Shower, Tile
- Flooring: Tile, Wall to Wall Carpet
- Doors: French Doors
- Windows: Double Pane Windows
- Basement: Crawl Space
- Number of fireplaces: 1
- Fireplace features: Gas
Interior area
- Total structure area: 4,070
- Total interior livable area: 4,070 sqft
Property
Parking
- Total spaces: 3
- Parking features: Driveway, Garage Door Opener, Attached
- Attached garage spaces: 3
- Has uncovered spaces: Yes
Features
- Levels: Two
- Stories: 2
- Patio & porch: Covered Deck, Covered Patio, Deck
- Exterior features: Garden, Water Feature, Yard
Lot
- Size: 9,147 Square Feet
- Features: Corner Lot, Level, Sprinkler, SqFt 7000 to 9999
Details
- Parcel number: 986031160
Construction
Type & style
- Home type: SingleFamily
- Architectural style: Custom Style
- Property subtype: Residential, Single Family Residence
Materials
- Brick, Cement Siding
- Foundation: Concrete Perimeter
- Roof: Composition
Condition
- Resale
- New construction: No
- Year built: 2015
Utilities & green energy
- Gas: Gas
- Sewer: Public Sewer
- Water: Public
- Utilities for property: Cable Connected
Community & HOA
Community
- Security: Security System, Security System Owned, Fire Sprinkler System
HOA
- Has HOA: Yes
- Amenities included: Management
- HOA fee: $118 monthly
Location
- Region: Vancouver
Financial & listing details
- Price per square foot: $270/sqft
- Tax assessed value: $1,062,547
- Annual tax amount: $9,899
- Date on market: 6/12/2025
- Cumulative days on market: 82 days
- Listing terms: Cash,Conventional,FHA,VA Loan
- Road surface type: Paved
Price history
| Date | Event | Price |
|---|---|---|
| 9/22/2025 | Sold | $1,100,000-7.9%$270/sqft |
Source:  RMLS (OR) #633665595 Report a problem RMLS (OR) #633665595 Report a problem | ||
| 9/2/2025 | Pending sale | $1,195,000$294/sqft |
Source: RMLS (OR) #633665595 Report a problem | ||
| 7/30/2025 | Price change | $1,195,000-4.4%$294/sqft |
Source: RMLS (OR) #633665595 Report a problem | ||
| 6/12/2025 | Listed for sale | $1,250,000$307/sqft |
Source: RMLS (OR) #633665595 Report a problem | ||
Public tax history
| Year | Property taxes | Tax assessment |
|---|---|---|
| 2025 | $10,968 +8.1% | $1,062,547 +10% |
| 2024 | $10,142 +2.4% | $966,060 -5% |
| 2023 | $9,900 +4.2% | $1,017,292 +0.9% |
| 2022 | $9,504 +1.3% | $1,007,825 +18.5% |
| 2021 | $9,381 +10% | $850,670 +8% |
| 2020 | $8,525 | $787,790 +3.7% |
| 2019 | $8,525 +17.5% | $759,449 +13.7% |
| 2018 | $7,253 -14.5% | $668,020 +1.7% |
| 2017 | $8,488 +8% | $656,858 +3.7% |
| 2016 | $7,860 +101% | $633,415 +121.9% |
| 2015 | $3,910 +119% | $285,466 +137.9% |
| 2014 | $1,785 | $120,000 |
Find assessor info on the county website
Neighborhood: Felida
Nearby homes
- $979,7006 bd4 ba3.2k sqft10406 NW 33rd Ave, Vancouver, WA 98685Off Market
- $962,2004 bd4 ba3.2k sqft3303 NW 105th Cir, Vancouver, WA 98685Off Market
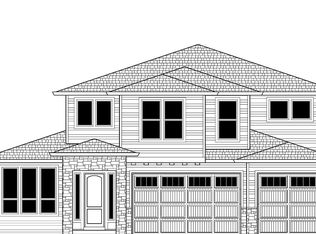
- $1,082,3005 bd4 ba3.9k sqft10414 NW 33rd Ave, Vancouver, WA 98685Off Market
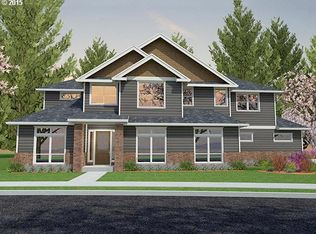
- $784,3004 bd3 ba2.6k sqft3304 NW 104th Cir, Vancouver, WA 98685Off Market
- $891,9003 bd2 ba3.5k sqft10415 NW 33rd Ave, Vancouver, WA 98685Off Market
- $983,9004 bd2 ba3.6k sqft10506 NW 33rd Ave, Vancouver, WA 98685Off Market
- $1,051,2003 bd3 ba3.1k sqft3308 NW 104th Cir, Vancouver, WA 98685Off Market
- $1,208,3005 bd3 ba3.5k sqft3305 NW 105th Cir, Vancouver, WA 98685Off Market
Nearby schools
GreatSchools rating
- 6/10Lake Shore Elementary SchoolGrades: K-5Distance: 0.8 mi
- 4/10Jefferson Middle SchoolGrades: 6-8Distance: 0.8 mi
- 6/10Columbia River High SchoolGrades: 9-12Distance: 1.3 mi
Schools provided by the listing agent
- Elementary: Felida
- Middle: Jefferson
- High: Columbia River
Source: RMLS (OR). This data may not be complete. We recommend contacting the local school district to confirm school assignments for this home.
Get a cash offer in 3 minutes
Find out how much your home could sell for in as little as 3 minutes with a no-obligation cash offer.
Estimated market value
$1,088,900
Get a cash offer in 3 minutes
Find out how much your home could sell for in as little as 3 minutes with a no-obligation cash offer.
Estimated market value
$1,088,900
- Washington
- Clark County
- Vancouver
- 98685
- Felida
- 3301 NW 105th Cir
