This rare ''buy one, get one'' ocean-view opportunity includes a remodeled home at 3301 NW Hidden Lake Drive and the ocean-facing vacant lot directly across the street to the west at 3204 NW Hidden Lake Drive. Together, they create a private 0.53-acre coastal package that offers modern living while ensuring your ocean views remain protected for years to come in the highly sought-after Sandpiper Village neighborhood. The home's reverse floor plan is designed to capture sweeping 180-degree ocean and whale-watching views from nearly every room. Updates between 2011 and 2021 include the removal of the old two-story fireplace on the west wall; the addition of new living room windows overlooking the deck and a new window in the primary bedroom facing the courtyard; a full family-room remodel; fresh interior paint throughout; new ceiling and wall textures in remodeled areas; new blinds and window coverings; updated trim and lighting; and a custom cherry and Brazilian-cherry staircase. The remodeled kitchen features refinished cabinetry, a tile backsplash, modern lighting, under-cabinet illumination, new countertops, and updated appliances. Both bathrooms have been fully upgraded, including a primary suite with heated tile floors, a walk-in dual-head tile shower, a new vanity, and dual pocket-door entry. All bedrooms include new flooring and thoughtfully designed closet systems. Outdoor living has been enhanced with a new Azek front deck with glass panels, a fully fenced backyard, rock gardens, raised beds, bark pathways, and a courtyard with a waterfall feature. Additional updates include a rebuilt Azek back deck with glass and privacy panels, new Hardie siding, fresh exterior paint, a storage shed, improved drainage, new garage doors, and a programmable front- and backyard sprinkler system. This property offers protected ocean views and modern upgrades just moments from the beach.
Closed
$970,000
3301 NW Hidden Lake Dr, Waldport, OR 97394
3beds
2,368sqft
Single Family Residence
Built in 1978
0.53 Acres Lot
$909,500 Zestimate®
$410/sqft
$3,295 Estimated rent
Home value
$909,500
$846,000 - $982,000
$3,295/mo
Zestimate® history
Owner options
List your home for rent
$3,295/mo
Rent Zestimate®
Find your next renter with Zillow Rental Manager. Plus, with online applications, you can quickly screen prospective tenants – for free.
$3,295/mo
Rent Zestimate®
Refinance and save
$6,401/mo
Est. payment
Refinancing to a lower rate could help reduce your monthly payments and save thousands over the life of the loan.
$6,401/mo
Est. payment
Explore your selling options
Work with a Zillow partner agent
Leverage their expertise and Zillow's premium Showcase listings to get your home seen by more buyers.
Get startedList with your own agent
Get your home in front of millions of buyers by listing it on Zillow.
Learn how to do itSell it yourself
Take full control of how buyers see your home on Zillow by listing For Sale by Owner (FSBO).
List your homeWhat's special
Modern lightingFully fenced backyardStorage shedRock gardensRemodeled kitchenThoughtfully designed closet systemsFresh interior paint throughout
Zillow last checked:
Listing updated:
Listed by:
Hannah Katz 541-418-3101,
Coldwell Banker Professional Group - Lincoln City
Bought with:
CeCe Craven Kelly, 200605252
Equity Plus Real Estate
Source: OCMLS,MLS#: LC-105327
Facts & features
Interior
Bedrooms & bathrooms
- Bedrooms: 3
- Bathrooms: 3
- Full bathrooms: 2
- 1/2 bathrooms: 1
Primary bedroom
- Description: Primary bedroom with views of both the waterfall and the ocean
Bedroom 2
- Description: View of the backyard
Bedroom 3
- Description: View of backyard from under deck
Bathroom
- Description: Primary suite off the primary bedroom featuring a privacy window, lockable pocket door, and a two-head walk-in shower with benches inside and out
Bathroom
- Description: Features a privacy window, a tub with shower, and an in-wall metal grab bar for easy entry
Bonus room
- Description: Offers ocean views in front and overlooks the common area in back
Dining room
- Description: View of ocean and the wooded common area
Living room
- Description: View of Ocean
Heating
- Electric, Other, Wall Furnace
Cooling
- Ductless, Heat Pump
Appliances
- Included: Dishwasher, Electric Oven, Electric Range, Refrigerator, Water Heater
Features
- Roll In Shower, Wide Interior Halls and Doors, Vaulted Ceiling(s)
- Flooring: Other, Tile, Vinyl
- Windows: Window Treatments
- Basement: Daylight
- Number of fireplaces: 1
- Fireplace features: Wood Burning
Interior area
- Total structure area: 2,368
- Total interior livable area: 2,368 sqft
- Finished area above ground: 2,368
- Finished area below ground: 0
Property
Parking
- Total spaces: 2
- Parking features: Attached Garage
- Garage spaces: 2
Features
- Levels: Two
- Stories: 2
- Patio & porch: Deck, Covered Porch
- Has view: Yes
- View description: Forest
- Has water view: Yes
Lot
- Size: 0.53 Acres
- Features: Irregular Lot
Details
- Additional structures: Shed(s)
- Additional parcels included: House is 131212DD-6800-00, Lot is 131212DD-04900-00
- Parcel number: 131212DD680000
- Zoning description: R-1-A Residential
Construction
Type & style
- Home type: SingleFamily
- Architectural style: Traditional
- Property subtype: Single Family Residence
Materials
- Other
- Foundation: Concrete Perimeter, Slab
- Roof: Composition
Condition
- New construction: No
- Year built: 1978
Utilities & green energy
- Sewer: Septic Tank
- Water: Public
- Utilities for property: Electricity Connected, Natural Gas Not Available, Water Available
Community & HOA
Community
- Subdivision: Sandpiper Village
HOA
- Has HOA: Yes
- Services included: Insurance, Maintenance Grounds, Property Taxes for Common Areas
- HOA fee: $500 annually
- HOA name: Sandpiper Village Homeowners Association
- HOA phone: 512-431-7105
Location
- Region: Waldport
Financial & listing details
- Price per square foot: $410/sqft
- Tax assessed value: $817,830
- Annual tax amount: $6,923
- Date on market: 12/6/2025
- Listing terms: Cash,Conventional
- Electric utility on property: Yes
- Road surface type: Paved
Price history
| Date | Event | Price |
|---|---|---|
| 2/3/2026 | Sold | $970,000-3%$410/sqft |
Source:  OCMLS #LC-105327 Report a problem OCMLS #LC-105327 Report a problem | ||
| 1/10/2026 | Pending sale | $999,900$422/sqft |
Source:  RMLS (OR) #415335003 Report a problem RMLS (OR) #415335003 Report a problem | ||
| 12/6/2025 | Listed for sale | $999,900+270.3%$422/sqft |
Source: OCMLS #25-2571 Report a problem | ||
| 8/19/2011 | Sold | $270,000-6.6%$114/sqft |
Source: OCMLS #LC-60989 Report a problem | ||
| 3/1/2011 | Price change | $289,000-3.3%$122/sqft |
Source: Prudential Taylor & Taylor Realty Company #10-2452 Report a problem | ||
| 8/28/2010 | Listed for sale | $299,000+64.3%$126/sqft |
Source: Prudential Taylor & Taylor Realty #10 Report a problem | ||
| 10/22/1997 | Sold | $182,000$77/sqft |
Source:  OCMLS #97-11044 Report a problem OCMLS #97-11044 Report a problem | ||
Public tax history
| Year | Property taxes | Tax assessment |
|---|---|---|
| 2025 | $5,601 +3.8% | $413,840 +3% |
| 2024 | $5,398 +2% | $401,790 +3% |
| 2023 | $5,292 -0.3% | $390,090 +3% |
| 2022 | $5,305 +5.1% | $378,730 +3% |
| 2021 | $5,050 +7.7% | $367,700 +5.4% |
| 2020 | $4,687 | $348,840 +3% |
| 2019 | -- | $338,680 +3% |
| 2018 | $4,604 | $328,820 +10.4% |
| 2017 | $4,604 +19.2% | $297,810 +3% |
| 2016 | $3,861 | $289,140 +3.2% |
| 2015 | $3,861 +13.8% | $280,270 +3% |
| 2014 | $3,395 | $272,110 +7% |
| 2013 | $3,395 +1% | $254,330 -3.7% |
| 2012 | $3,361 +7.8% | $264,190 +3% |
| 2011 | $3,118 +5.9% | $256,500 |
| 2010 | $2,945 +3.1% | $256,500 +6.1% |
| 2009 | $2,856 +4.3% | $241,780 |
| 2008 | $2,738 +3.2% | $241,780 +6.1% |
| 2007 | $2,654 | $227,910 |
Find assessor info on the county website
Neighborhood: Bayshore
Nearby homes
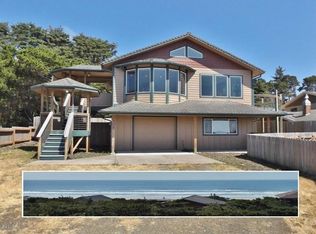
- $640,4002 bd2 ba1.4k sqft3305 NW Hidden Lake Dr, Waldport, OR 97394Off Market
- $867,9003 bd3 ba3.1k sqft3201 NW Hidden Lake Dr, Waldport, OR 97394Off Market
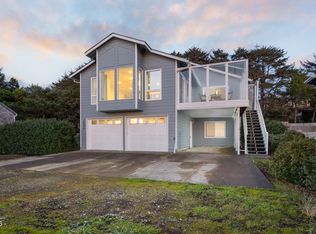
- $590,0003 bd3 ba1.7k sqft3401 NW Hidden Lake Dr, Waldport, OR 97394Sold
- $183,950-- bd-- ba-- sqft3017 NW Hidden Lake Dr, Waldport, OR 97394Off Market
- $143,2400.26 Acres3212 NW Sandpiper Way, Waldport, OR 97394Off Market
- $762,9003 bd3 ba2.2k sqft3302 NW Sandpiper Way, Waldport, OR 97394Off Market
- $550,5002 bd2 ba1.9k sqft3405 NW Hidden Lake Dr, Waldport, OR 97394Off Market
- $645,3003 bd2 ba2k sqft3013 NW Hidden Lake Dr, Waldport, OR 97394Off Market
Nearby schools
GreatSchools rating
- 7/10Crestview Heights SchoolGrades: K-6Distance: 3.1 mi
- 2/10Waldport Middle SchoolGrades: 7-8Distance: 3.1 mi
- 5/10Waldport High SchoolGrades: 9-12Distance: 3.1 mi


Get pre-qualified for a loan
At Zillow Home Loans, we can pre-qualify you in as little as 5 minutes with no impact to your credit score.An equal housing lender. NMLS #10287.
- Oregon
- Lincoln County
- Waldport
- 97394
- Bayshore
- 3301 NW Hidden Lake Dr
Nearby cities
Nearby neighborhoods
Nearby zip codes
Other Waldport Topics
