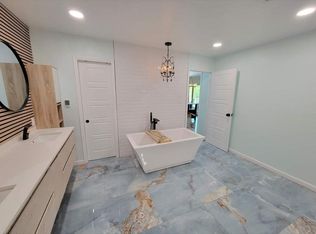
Do you wander through life wearing rose-colored glasses? This cool cat of a spacious home totally gets it. Imagine yourself coming home to this languid, low-slung, wide-eaved, Mid-Mod slice of heaven wrapped in blush-colored brick on an oversized lot on Forest Park’s Norcrest Drive. IYKYK. Ordinarily, it’s well and truly impossible because homes here almost always stay in the family, and it’s easy to see why. The neighborhood is a hidden gem. From the street, wide windows sparkle and pretty paned double front doors beckon breezily from behind a built-in brick planter. Saunter into the foyer. Underfoot, neutral shell-pink and tan and pink original terrazzo tile soon gives way to warm lux vinyl plank wood-look floors. Overhead, a perfect vintage pendant light glows soft pink. Living and dining flow together, ready for groovy gatherings or mellow moments. Clean white cabinetry looks fresh in the updated kitchen with quartz countertops and new cooktop, sink, faucet and a trio of well-proportioned black and gold fixtures linking the two spaces. The primary living space is anchored on one wall by a wide fireplace whose surround and hearth are crafted in the same soft pink brick as the exterior. Along the length of the rooms are two dazzling banks of picture windows. The primary bedroom suite’s bath has been fully reimagined and the vanity – cleverly created from a cool 1960s sewing table – is a slick little showstopper. This room’s walls are pinky-beige, a soft, candle-lit shade that flatters. Two more beds. Two more renovated baths. Plenty of privacy. Relax on the covered back porch surrounded by glorious nature: late winter brings with it a flock of Rio Grande turkeys, who lead their babies through the neighborhood until the weather warms. In sunny spring, turtles come to snack on sweet mulberries that fall from the large tree out back. Its hilltop perch means Downtown lights twinkle in the distance. Oh, and the convenience. Minutes from everything, yet a world away.
Sold for $330,000
$330,000
3301 Norcrest Dr, Oklahoma City, OK 73121
3beds
2,491sqft
Single Family Residence
Built in 1959
0.65 Acres Lot
$355,200 Zestimate®
$132/sqft
$2,355 Estimated rent
Home value
$355,200
$334,000 - $380,000
$2,355/mo
Zestimate® history
Owner options
List your home for rent
$2,355/mo
Rent Zestimate®
Find your next renter with Zillow Rental Manager. Plus, with online applications, you can quickly screen prospective tenants – for free.
$2,355/mo
Rent Zestimate®
Refinance and save
$1,681/mo
Est. payment
Refinancing to a lower rate could help reduce your monthly payments and save thousands over the life of the loan.
$1,681/mo
Est. payment
Explore your selling options
Work with a Zillow partner agent
Leverage their expertise and Zillow's premium Showcase listings to get your home seen by more buyers.
Get startedList with your own agent
Get your home in front of millions of buyers by listing it on Zillow.
Learn how to do itSell it yourself
Take full control of how buyers see your home on Zillow by listing For Sale by Owner (FSBO).
List your homeWhat's special
Zillow last checked:
Listing updated:
Listed by:
Jennifer Kragh 405-274-6767,
Sage Sotheby's Realty
Bought with:
Kesia Samborski, 159504
Urban RE LLC
Source: MLSOK/OKCMAR as distributed by MLS GRID,MLS#: 1101238
Facts & features
Interior
Bedrooms & bathrooms
- Bedrooms: 3
- Bathrooms: 3
- Full bathrooms: 3
Heating
- Central
Cooling
- Has cooling: Yes
Appliances
- Included: Dishwasher, Disposal, Water Heater, Built-In Electric Oven, Built-In Electric Range
- Laundry: Laundry Room
Features
- Flooring: Tile
- Windows: Aluminum Frame
- Number of fireplaces: 1
- Fireplace features: Wood Burning
Interior area
- Total structure area: 2,491
- Total interior livable area: 2,491 sqft
Property
Parking
- Total spaces: 2
- Parking features: Concrete
- Garage spaces: 2
Features
- Levels: One
- Stories: 1
- Patio & porch: Patio, Porch
- Fencing: Other
Lot
- Size: 0.65 Acres
- Features: Interior Lot
Details
- Parcel number: 3301NONENorcrest73121
- Special conditions: None
Construction
Type & style
- Home type: SingleFamily
- Architectural style: Traditional
- Property subtype: Single Family Residence
Materials
- Brick
- Foundation: Combination
- Roof: Composition
Condition
- Year built: 1959
Utilities & green energy
- Sewer: Septic Tank
- Water: Well
- Utilities for property: Public
Community & HOA
Location
- Region: Oklahoma City
Financial & listing details
- Price per square foot: $132/sqft
- Tax assessed value: $294,000
- Annual tax amount: $2,289
- Date on market: 11/20/2024
- Listing terms: Cash,Conventional,Sell FHA or VA
Price history
| Date | Event | Price |
|---|---|---|
| 4/30/2024 | Sold | $330,000+1.5%$132/sqft |
Source:  MLSOK/OKCMAR as distributed by MLS GRID #1101238 Report a problem MLSOK/OKCMAR as distributed by MLS GRID #1101238 Report a problem | ||
| 4/14/2024 | Pending sale | $325,000$130/sqft |
Source: MLSOK/OKCMAR as distributed by MLS GRID #1101238 Report a problem | ||
| 4/10/2024 | Listed for sale | $325,000+116.7%$130/sqft |
Source: MLSOK/OKCMAR as distributed by MLS GRID #1101238 Report a problem | ||
| 8/13/2015 | Sold | $150,000+15.5%$60/sqft |
Source: MLSOK/OKCMAR as distributed by MLS GRID #575366 Report a problem | ||
| 1/16/2015 | Listed for sale | $129,900-1.6%$52/sqft |
Source: Heart of Oklahoma Enterprises, Inc #276678 Report a problem | ||
| 12/20/2013 | Sold | $131,960$53/sqft |
Source: Public Record Report a problem | ||
Public tax history
| Year | Property taxes | Tax assessment |
|---|---|---|
| 2025 | $3,636 +61.6% | $32,340 +60.8% |
| 2024 | $2,250 +1.4% | $20,117 +3% |
| 2023 | $2,219 +8.1% | $19,531 +3% |
| 2022 | $2,053 +1% | $18,963 +3% |
| 2021 | $2,033 +2% | $18,411 +3% |
| 2020 | $1,992 +16.3% | $17,875 -7.2% |
| 2019 | $1,713 +3.2% | $19,261 +3% |
| 2018 | $1,661 -13.1% | $18,700 -1.5% |
| 2017 | $1,910 | $18,976 +3% |
| 2016 | $1,910 +1.6% | $18,424 -1.6% |
| 2015 | $1,880 +7.7% | $18,727 +0.9% |
| 2014 | $1,745 | $18,568 +31.3% |
| 2013 | -- | $14,139 |
| 2012 | -- | $14,139 |
| 2011 | -- | $14,139 |
| 2010 | -- | $14,139 |
| 2009 | -- | $14,139 |
| 2008 | -- | $14,139 0% |
| 2007 | -- | $14,140 +0% |
| 2006 | -- | $14,139 +5% |
| 2005 | -- | $13,465 -88.5% |
| 2004 | $1,115 | $116,597 +809.1% |
| 2003 | -- | $12,825 +10.2% |
| 2002 | -- | $11,634 -4% |
| 2001 | -- | $12,121 -3.5% |
| 2000 | -- | $12,558 -1.8% |
| 1999 | -- | $12,782 |
Find assessor info on the county website
Neighborhood: 73121
Nearby homes
- $243,4004 bd2 ba2.4k sqft3309 Norcrest Dr, Forest Park, OK 73121Off Market
- $289,0003 bd2 ba2.2k sqft3233 Norcrest Dr, Oklahoma City, OK 73121Off Market
- $326,1004 bd2 ba2.5k sqft3300 Norcrest Dr, Oklahoma City, OK 73121Off Market
- $305,2004 bd3 ba2.2k sqft3222 Norcrest Dr, Oklahoma City, OK 73121Off Market
- $233,5003 bd2 ba1.7k sqft3317 Norcrest Dr, Oklahoma City, OK 73121Off Market
- $316,0003 bd2 ba2.1k sqft3209 Norcrest Dr, Forest Park, OK 73121Sold
- $110,0000.65 AcresNorcrest Dr, Oklahoma City, OK 73121Lot/Land
- $324,4003 bd1 ba1.4k sqft3200 Norcrest Dr, Oklahoma City, OK 73121Off Market
Nearby schools
GreatSchools rating
- 4/10Millwood Elementary SchoolGrades: PK-5Distance: 2 mi
- 4/10Millwood Arts Academy Middle SchoolGrades: 6-8Distance: 2 mi
- 4/10Millwood High SchoolGrades: 9-12Distance: 2 mi
Schools provided by the listing agent
- Elementary: Millwood ES
- Middle: Millwood MS
- High: Millwood HS
Source: MLSOK/OKCMAR as distributed by MLS GRID. This data may not be complete. We recommend contacting the local school district to confirm school assignments for this home.
Get a cash offer in 3 minutes
Find out how much your home could sell for in as little as 3 minutes with a no-obligation cash offer.
Estimated market value
$355,200
Get a cash offer in 3 minutes
Find out how much your home could sell for in as little as 3 minutes with a no-obligation cash offer.
Estimated market value
$355,200
- Oklahoma
- Oklahoma County
- Forest Park
- 73121
- 3301 Norcrest Dr
Nearby cities
Nearby zip codes
Other Forest Park Topics
