Embrace modern elegance in the coveted 55+ Ovation Community. This home embodies luxury & sophistication. High ceilings & clerestory windows provide a light & airy feel. Entertain guests in the gourmet kitchen w/large granite island, white soft close cabinetry w/pullouts, expansive storage & ss appliances. Kitchen opens to inviting dining & living areas. Engineered hardwood floors & gas fireplace add to a warm & inviting ambiance. Retreat to the primary suite, w/luxurious spa-like bath. Corner lot w/private, fully fenced yard & covered patio. Enjoy pickleball, pool & an amazing lodge just 1 block away. This home is more than just a residence—it's a lifestyle. Make this lovely home your own! Assumable 2.25% loan.
Sold
Listed by: Coldwell Banker Evergreen • Mary Sears
Bought with: Windermere Northwest Living
$610,000
3301 Okanogan Court SE, Olympia, WA 98513
3beds
1,704sqft
Single Family Residence
Built in 2019
5,932 Square Feet Lot
$612,600 Zestimate®
$358/sqft
$2,859 Estimated rent
Home value
$612,600
$564,000 - $662,000
$2,859/mo
Zestimate® history
Owner options
List your home for rent
$2,859/mo
Rent Zestimate®
Find your next renter with Zillow Rental Manager. Plus, with online applications, you can quickly screen prospective tenants – for free.
$2,859/mo
Rent Zestimate®
Refinance and save
$3,996/mo
Est. payment
Refinancing to a lower rate could help reduce your monthly payments and save thousands over the life of the loan.
$3,996/mo
Est. payment
Explore your selling options
Work with a Zillow partner agent
Leverage their expertise and Zillow's premium Showcase listings to get your home seen by more buyers.
Get startedList with your own agent
Get your home in front of millions of buyers by listing it on Zillow.
Learn how to do itSell it yourself
Take full control of how buyers see your home on Zillow by listing For Sale by Owner (FSBO).
List your homeWhat's special
Gas fireplaceCovered patioGourmet kitchenPrivate fully fenced yardHigh ceilingsClerestory windowsPrimary suite
Zillow last checked:
Listing updated:
Listed by:
Mary Sears,
Coldwell Banker Evergreen,
Janet M. Ward,
Coldwell Banker Evergreen
Bought with:
Christopher Barnes, 21028152
Windermere Northwest Living
Source: NWMLS as distributed by MLS GRID,MLS#: 2298272
Facts & features
Interior
Bedrooms & bathrooms
- Bedrooms: 3
- Bathrooms: 2
- Full bathrooms: 1
- 3/4 bathrooms: 1
- Main level bathrooms: 2
- Main level bedrooms: 3
Primary bedroom
- Level: Main
Bedroom
- Level: Main
Bedroom
- Level: Main
Bathroom full
- Level: Main
Bathroom three quarter
- Level: Main
Dining room
- Level: Main
Entry hall
- Level: Main
Great room
- Level: Main
Kitchen with eating space
- Level: Main
Utility room
- Level: Main
Heating
- Fireplace, Forced Air, Heat Pump, High Efficiency (Unspecified), Electric, Natural Gas
Cooling
- Has cooling: Yes
Appliances
- Included: Dishwasher(s), Dryer(s), Disposal, Microwave(s), Refrigerator(s), Stove(s)/Range(s), Washer(s), Garbage Disposal, Water Heater: Gas Tankless, Water Heater Location: Garage
Features
- Bath Off Primary, Dining Room
- Flooring: Engineered Hardwood
- Windows: Double Pane/Storm Window
- Basement: None
- Number of fireplaces: 1
- Fireplace features: Gas, Main Level: 1, Fireplace
Interior area
- Total structure area: 1,704
- Total interior livable area: 1,704 sqft
Property
Parking
- Total spaces: 2
- Parking features: Attached Garage
- Attached garage spaces: 2
Features
- Levels: One
- Stories: 1
- Entry location: Main
- Patio & porch: Bath Off Primary, Double Pane/Storm Window, Dining Room, Fireplace, Vaulted Ceiling(s), Walk-In Closet(s), Water Heater
Lot
- Size: 5,932 Square Feet
- Features: Curbs, Dead End Street, Paved, Sidewalk, Cable TV, Fenced-Fully, Gas Available, High Speed Internet, Patio
- Topography: Level
Details
- Parcel number: 65740015400
- Zoning description: LD,Jurisdiction: County
- Special conditions: Standard
Construction
Type & style
- Home type: SingleFamily
- Architectural style: Craftsman,1 Story
- Property subtype: Single Family Residence
Materials
- Cement Planked, Stone
- Foundation: Poured Concrete
- Roof: Composition
Condition
- Good
- Year built: 2019
- Major remodel year: 2022
Utilities & green energy
- Electric: Company: PSE
- Sewer: Sewer Connected, Company: City of Lacey
- Water: Public, Company: City of Lacey
- Utilities for property: Comcast, Xfinity
Community & HOA
Community
- Features: Age Restriction, CCRs, Clubhouse, Park, Trail(s)
- Senior community: Yes
- Subdivision: Lacey
HOA
- HOA fee: $275 monthly
- HOA phone: 253-735-5719
Location
- Region: Lacey
Financial & listing details
- Price per square foot: $358/sqft
- Tax assessed value: $565,200
- Annual tax amount: $5,222
- Date on market: 11/17/2024
- Cumulative days on market: 612 days
- Listing terms: Assumable,Conventional,FHA,See Remarks,VA Loan
- Inclusions: Dishwasher(s), Dryer(s), Garbage Disposal, Microwave(s), Refrigerator(s), Stove(s)/Range(s), Washer(s)
Price history
| Date | Event | Price |
|---|---|---|
| 12/20/2024 | Sold | $610,000$358/sqft |
Source:  NWMLS as distributed by MLS GRID #2298272 Report a problem NWMLS as distributed by MLS GRID #2298272 Report a problem | ||
| 12/13/2024 | Pending sale | $610,000$358/sqft |
Source: NWMLS as distributed by MLS GRID #2298272 Report a problem | ||
| 12/11/2024 | Price change | $610,000-3.2%$358/sqft |
Source: NWMLS as distributed by MLS GRID #2298272 Report a problem | ||
| 10/10/2024 | Listed for sale | $630,000+45.1%$370/sqft |
Source: NWMLS as distributed by MLS GRID #2298272 Report a problem | ||
| 12/20/2019 | Sold | $434,137$255/sqft |
Source: Public Record Report a problem | ||
Public tax history
| Year | Property taxes | Tax assessment |
|---|---|---|
| 2024 | $5,966 +14.3% | $565,200 +5.4% |
| 2023 | $5,222 -2.8% | $536,000 -2.1% |
| 2022 | $5,372 -3.1% | $547,600 +17.2% |
| 2021 | $5,545 +6% | $467,400 +13.7% |
| 2020 | $5,233 +9510.7% | $411,100 +87.5% |
| 2019 | $54 | $219,300 |
Find assessor info on the county website
Neighborhood: 98513
Nearby homes
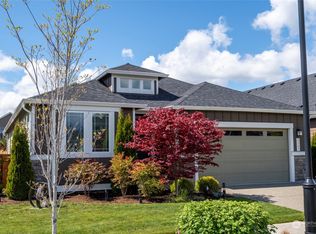
- $689,0003 bd2 ba1.8k sqft3321 Okanogan Ct SE, Lacey, WA 98513Sold
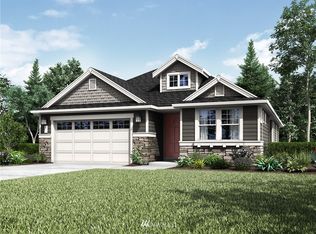
- $629,8003 bd2 ba1.7k sqft9202 Schmitz 144 Ct SE, Lacey, WA 98513Off Market
- $665,0003 bd2 ba1.6k sqft9146 Schmitz Ct SE, Lacey, WA 98513Sold

- $459,3002 bd2 ba1.4k sqft3603 Oakwood St SE LOT 147, Lacey, WA 98513Off Market

- $650,0003 bd2 ba1.8k sqft3313 Okanogan Ct SE, Lacey, WA 98513Sold
- $649,9903 bd2 ba1.8k sqft3310 Okanogan Ct SE, Lacey, WA 98513Sold
- $473,3002 bd2 ba1.4k sqft3615 Oakwood St SE LOT 47, Lacey, WA 98513Off Market
- $739,5003 bd2 ba1.8k sqft9211 Schmitz Ct SE, Lacey, WA 98513Sold
Nearby schools
GreatSchools rating
- 7/10Evergreen Forest Elementary SchoolGrades: K-5Distance: 0.8 mi
- 5/10Nisqually Middle SchoolGrades: 6-8Distance: 2.4 mi
- 4/10River Ridge High SchoolGrades: 9-12Distance: 2.8 mi
Schools provided by the listing agent
- Elementary: Evergreen Forest Ele
- Middle: Nisqually Mid
- High: River Ridge High
Source: NWMLS as distributed by MLS GRID. This data may not be complete. We recommend contacting the local school district to confirm school assignments for this home.
Get a cash offer in 3 minutes
Find out how much your home could sell for in as little as 3 minutes with a no-obligation cash offer.
Estimated market value
$612,600
Get a cash offer in 3 minutes
Find out how much your home could sell for in as little as 3 minutes with a no-obligation cash offer.
Estimated market value
$612,600
- Washington
- Thurston County
- Lacey
- 98513
- 3301 Okanogan Court SE
Nearby cities
Nearby zip codes
Other Lacey Topics
