Skip main navigation
Sold
  • Price Unknown

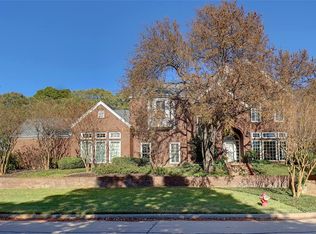
    3301 Park View Ct, Colleyville, TX 76034

    6beds
    5,600sqft
    Single Family Residence
    Built in 1988
    0.5 Acres Lot
    $1,705,900 Zestimate®
    $--/sqft
    $6,679 Estimated rent

    Home value

    $1,705,900

    $1.57M - $1.86M

    $6,679/mo

    Zestimate® history
    Loading
    Loading...

    Owner options

    List your home for rent

    $6,679/mo

    Rent Zestimate®

    Find your next renter with Zillow Rental Manager. Plus, with online applications, you can quickly screen prospective tenants – for free.

    Learn more

    $6,679/mo

    Rent Zestimate®

    Refinance and save

    $425/mo

    Est. payment

    Refinancing to a lower rate could help reduce your monthly payments and save thousands over the life of the loan.

    See today's rates

    $425/mo

    Est. payment

    Explore your selling options

    Work with a Zillow partner agent

    Leverage their expertise and Zillow's premium Showcase listings to get your home seen by more buyers.

    Get started

    List with your own agent

    Get your home in front of millions of buyers by listing it on Zillow.

    Learn how to do it

    Sell it yourself

    Take full control of how buyers see your home on Zillow by listing For Sale by Owner (FSBO).

    List your home

    What's special

    Fine craftsmanshipLarge prep islandRemodeled bathsMagnificent viewsWall of windowsSeparate vanitiesSeparate entrance
    MILLION DOLLAR, PANORAMIC, PRIVATE LAKE VIEW*WATCH THE SUNSET OR ENJOY MORNING COFFEE FROM 1 OF 2 BALCONIES*OVER $298,000 IN UPGRADES AND UPDATES*Located on a cul du sac lined with shade trees*A true custom home with fine craftsmanship & woodwork*Upon entering you will see magnificent views from the 20ft high ceiling & wall of windows in the Living Area*The walls, ceilings, trim, cabinets & doors repainted*All baths & kitchen remodeled featuring quartz counters*Hardwood flooring in the dining room, study, hallway, gameroom & 6 bedrooms*Gourmet kitchen with large prep island, double ovens, butler's pantry*2 Master suites both with fireplaces, both with remodeled baths, one with free standing tub, 6x5 shower, separate vanities, porcelain floor*GUEST QUARTERS WITH SEPARATE ENTRANCE, sleeping plus living space, kitchenette & bath*Walking distance to shops & eateries at Glade Parks*Convenient to DFW airport*You will be amazed when you view this home, Don't miss this opportunity!

    Zillow last checked:

    Listing updated:

    Listed by:

    Linda Peterson 0386837 817-354-7653,

    Century 21 Mike Bowman, Inc. 817-354-7653

    Bought with:

    Sarah Gunnip

    Century 21 Mike Bowman, Inc.

    Source: NTREIS,MLS#: 20404306

    Facts & features

    Interior

    Bedrooms & bathrooms
    • Bedrooms: 6
    • Bathrooms: 8
    • Full bathrooms: 5
    • 1/2 bathrooms: 3
    Primary bedroom
    • Features: Dual Sinks, Double Vanity, Garden Tub/Roman Tub, Sitting Area in Primary, Separate Shower
    • Level: Second
    • Dimensions: 22 x 18
    Primary bedroom
    • Features: Walk-In Closet(s)
    • Level: First
    • Dimensions: 17 x 13
    Bedroom
    • Features: Fireplace, Walk-In Closet(s)
    • Level: First
    • Dimensions: 17 x 14
    Bedroom
    • Features: Walk-In Closet(s)
    • Level: First
    • Dimensions: 14 x 10
    Bedroom
    • Features: Walk-In Closet(s)
    • Level: Second
    • Dimensions: 15 x 13
    Bedroom
    • Features: Walk-In Closet(s)
    • Level: Second
    • Dimensions: 14 x 10
    Primary bathroom
    • Features: Double Vanity, Garden Tub/Roman Tub, Linen Closet, Stone Counters
    • Level: Second
    • Dimensions: 19 x 15
    Dining room
    • Level: First
    • Dimensions: 14 x 12
    Other
    • Features: Stone Counters, Separate Shower
    • Level: First
    • Dimensions: 10 x 7
    Other
    • Features: Dual Sinks, Stone Counters, Separate Shower
    • Level: First
    • Dimensions: 12 x 12
    Other
    • Level: Second
    • Dimensions: 10 x 5
    Other
    • Features: Garden Tub/Roman Tub, Linen Closet, Stone Counters
    • Level: Second
    • Dimensions: 9 x 5
    Game room
    • Level: Second
    • Dimensions: 21 x 19
    Half bath
    • Level: First
    • Dimensions: 6 x 5
    Half bath
    • Level: First
    • Dimensions: 6 x 3
    Half bath
    • Level: First
    • Dimensions: 5 x 5
    Kitchen
    • Features: Breakfast Bar, Built-in Features, Kitchen Island, Pantry, Stone Counters, Walk-In Pantry
    • Level: First
    • Dimensions: 15 x 14
    Living room
    • Level: First
    • Dimensions: 21 x 18
    Media room
    • Level: Second
    • Dimensions: 14 x 10
    Office
    • Level: First
    • Dimensions: 14 x 13
    Utility room
    • Features: Utility Room, Utility Sink
    • Level: First
    • Dimensions: 15 x 3
    Heating
    • Central, Natural Gas, Zoned
    Cooling
    • Central Air, Ceiling Fan(s), Electric, Zoned
    Appliances
    • Included: Double Oven, Dishwasher, Electric Cooktop, Electric Oven, Disposal, Gas Range, Refrigerator, Trash Compactor
    • Laundry: Washer Hookup, Electric Dryer Hookup, Laundry in Utility Room
    Features
    • Wet Bar, Chandelier, Central Vacuum, Decorative/Designer Lighting Fixtures, High Speed Internet, Kitchen Island, Multiple Staircases, Open Floorplan, Pantry, Cable TV, Walk-In Closet(s)
    • Flooring: Carpet, Ceramic Tile, Wood
    • Windows: Window Coverings
    • Has basement: No
    • Number of fireplaces: 3
    • Fireplace features: Bedroom, Den, Glass Doors, Gas Log, Gas Starter, Primary Bedroom
    Interior area
    • Total interior livable area: 5,600 sqft

    Property

    Parking
    • Total spaces: 3
    • Parking features: Circular Driveway, Door-Multi, Door-Single, Epoxy Flooring, Electric Gate, Garage, Garage Door Opener, Garage Faces Side
    • Attached garage spaces: 3
    • Has uncovered spaces: Yes
    Features
    • Levels: Two
    • Stories: 2
    • Patio & porch: Patio, Balcony, Covered
    • Exterior features: Balcony, Lighting, Rain Gutters
    • Pool features: Diving Board, Fenced, Gunite, In Ground, Pool, Pool Sweep, Pool/Spa Combo
    • Fencing: Back Yard,Gate,High Fence,Wood,Wrought Iron
    • Has view: Yes
    • View description: Park/Greenbelt, Water
    • Has water view: Yes
    • Water view: Water
    Lot
    • Size: 0.50 Acres
    • Dimensions: 120 x 189 x x 121 x 170
    • Features: Back Yard, Cul-De-Sac, Backs to Greenbelt/Park, Greenbelt, Interior Lot, Lawn, Landscaped, Many Trees, Subdivision, Sprinkler System
    Details
    • Additional structures: Guest House
    • Parcel number: 05999960

    Construction

    Type & style
    • Home type: SingleFamily
    • Architectural style: Traditional,Detached
    • Property subtype: Single Family Residence
    Materials
    • Brick
    • Foundation: Slab
    • Roof: Composition
    Condition
    • Year built: 1988

    Utilities & green energy

    • Sewer: Public Sewer
    • Water: Public
    • Utilities for property: Sewer Available, Underground Utilities, Water Available, Cable Available

    Community & neighborhood

    Security
    • Security features: Security System, Smoke Detector(s)
    Community
    • Community features: Lake, Playground, Sidewalks, Trails/Paths, Curbs
    Location
    • Region: Colleyville
    • Subdivision: Woodland Hills Colleyville

    HOA & financial

    HOA
    • Has HOA: Yes
    • HOA fee: $425 semi-annually
    • Services included: All Facilities, Association Management, Insurance
    • Association name: Woodland Hills HOA
    • Association phone: 972-943-2828

    Other

    Other facts
    • Listing terms: Cash,Conventional

    Price history

    DateEventPrice
    9/6/2023Sold--
    Source: NTREIS #20404306 Report a problem
    8/30/2023Pending sale$1,575,000$281/sqft
    Source: NTREIS #20404306 Report a problem
    8/28/2023Contingent$1,575,000$281/sqft
    Source: NTREIS #20404306 Report a problem
    8/17/2023Listed for sale$1,575,000+191.2%$281/sqft
    Source: NTREIS #20404306 Report a problem
    4/13/2011Listing removed$540,900$97/sqft
    Source: Web Agent Solutions, Inc #11382748 Report a problem
    3/8/2011Listed for sale$540,900$97/sqft
    Source: Web Agent Solutions, Inc #11382748 Report a problem
    12/11/2010Listing removed$540,900$97/sqft
    Source: Web Agent Solutions, Inc #11382748 Report a problem
    8/26/2010Listed for sale$540,900+5.3%$97/sqft
    Source: Web Agent Solutions, Inc #11382748 Report a problem
    7/27/2010Sold--
    Source: Agent Provided Report a problem
    6/5/2010Price change$513,855-5%$92/sqft
    Source: Hill Group Real Estate Service #11382748 Report a problem
    5/8/2010Price change$540,900-5%$97/sqft
    Source: Hill Group Real Estate Service #11382748 Report a problem
    4/15/2010Listed for sale$569,250$102/sqft
    Source: Hill Group Real Estate Services #11382748 Report a problem
    2/8/2010Sold--
    Source: Public Record Report a problem

    Public tax history

    YearProperty taxesTax assessment
    2025$6,492 -3.9%$1,400,749
    2024$6,756 +68.2%$1,400,749 +15.3%
    2023$4,018 $1,214,928 +18%
    2022-- $1,029,692 +43%
    2021$4,202 -1.2%$720,000 -0.4%
    2020$4,254 +4.8%$722,746 +4.8%
    2019$4,059 -3.4%$689,581 -2.5%
    2018$4,203 -74.5%$707,000 -3.7%
    2017$16,471 +9.1%$734,517 +9%
    2016$15,095 +17.2%$673,874 +13.4%
    2015$12,879 $594,300 -4.5%
    2014$12,879 $622,200 +21.3%
    2013-- $513,000
    2012-- $513,000
    2011-- $513,000 -19.6%
    2010-- $638,400 -3.1%
    2009-- $658,600
    2008-- $658,600
    2007-- $658,600 -3.3%
    2006-- $680,900 +36.4%
    2005-- $499,200
    2004-- $499,200
    2003-- $499,200 +2.1%
    2002-- $489,100 +8.6%
    2001-- $450,500 +1.2%
    2000-- $445,300

    Find assessor info on the county website

    Neighborhood: Southeast

    Nearby schools

    GreatSchools rating
    Schools provided by the listing agent
    • Elementary: Heritage
    • Middle: Colleyville
    • High: Colleyville Heritage
    • District: Grapevine-Colleyville ISD

    Source: NTREIS. This data may not be complete. We recommend contacting the local school district to confirm school assignments for this home.

    Get a cash offer in 3 minutes
    Find out how much your home could sell for in as little as 3 minutes with a no-obligation cash offer.
    Estimated market value
    $1,705,900
    Get a cash offer in 3 minutes
    Find out how much your home could sell for in as little as 3 minutes with a no-obligation cash offer.
    Estimated market value
    $1,705,900