Welcome to your country dream home situated on an acre corner lot, including an irrigated yard; piped fence for your pets to roam. This 3-bed, 2-bath Majestic home comes with a split bedroom concept. The open concept living area and kitchen will sure to entertain all of your family friends with beautiful granite counter tops, including a wrap around bar for extra seating. The high vaulted ceilings embrace a dark wooden beam that compliments the wood burning fireplace and the wooden cabinetry in the kitchen. All kitchen appliances will remain with the home. The Master suite includes a large walk-in closet, walk-in shower and a separate large corner soaking tub. Laundry room includes a private area for the washer/dryer and still enough space for a small office. Water softener comes with the home as well. The Barn 40x30 is every man or women's dream, complete with a 15X40 patio overhang for more outdoor entertaining. This home will sell quickly, schedule your showing today!!
Closed
Price Unknown
3301 Pronghorn Path, San Angelo, TX 76901
3beds
1,879sqft
Single Family Residence
Built in 2015
1 Acres Lot
$460,100 Zestimate®
$--/sqft
$2,417 Estimated rent
Home value
$460,100
$437,000 - $483,000
$2,417/mo
Zestimate® history
Owner options
List your home for rent
$2,417/mo
Rent Zestimate®
Find your next renter with Zillow Rental Manager. Plus, with online applications, you can quickly screen prospective tenants – for free.
$2,417/mo
Rent Zestimate®
Refinance and save
$190/mo
Est. payment
Refinancing to a lower rate could help reduce your monthly payments and save thousands over the life of the loan.
$190/mo
Est. payment
Explore your selling options
Work with a Zillow partner agent
Leverage their expertise and Zillow's premium Showcase listings to get your home seen by more buyers.
Get startedList with your own agent
Get your home in front of millions of buyers by listing it on Zillow.
Learn how to do itSell it yourself
Take full control of how buyers see your home on Zillow by listing For Sale by Owner (FSBO).
List your homeWhat's special
Walk-in showerLaundry roomLarge walk-in closetHigh vaulted ceilingsBeautiful granite counter topsMaster suitePrivate area
Zillow last checked:
Listing updated:
Listed by:
Lori Woehl,
eXp Realty LLC
Bought with:
Cyndi Carlton, TREC #0727981
ERA Newlin & Company
Source: San Angelo AOR,MLS#: 120159
Facts & features
Interior
Bedrooms & bathrooms
- Bedrooms: 3
- Bathrooms: 2
- Full bathrooms: 2
Primary bedroom
- Area: 225 Square Feet
- Dimensions: 15.0000 x 15.0000
Bedroom 2
- Area: 121 Square Feet
- Dimensions: 11.0000 x 11.0000
Bedroom 3
- Area: 121 Square Feet
- Dimensions: 11.0000 x 11.0000
Kitchen
- Area: 196 Square Feet
- Dimensions: 14.0000 x 14.0000
Living room
- Area: 264 Square Feet
- Dimensions: 22.0000 x 12.0000
Heating
- Central, Electric
Cooling
- Central Air, Electric
Appliances
- Included: Cooktop, Dishwasher, Electric Range, Microwave, Refrigerator, Water Softener Owned
- Laundry: Electric Dryer Hookup, Gas Dryer Hookup, Laundry Room, Washer Hookup
Features
- Pantry, Granite Counters, Split Bedroom Floorplan, Ceiling Fan(s)
- Flooring: Carpet, Simulated Wood
- Windows: Double Pane Windows, Window Coverings
- Has basement: No
- Has fireplace: Yes
- Fireplace features: Living Room, Wood Burning
Interior area
- Total structure area: 1,879
- Total interior livable area: 1,879 sqft
Property
Parking
- Total spaces: 4
- Parking features: Additional Parking, Attached, Carport, Garage, Garage Door Opener
- Attached garage spaces: 2
- Carport spaces: 2
- Covered spaces: 4
Features
- Levels: One
- Patio & porch: Patio, Covered Patio
- Exterior features: Storage
- Fencing: Chain Link,Other
Lot
- Size: 1 Acres
- Dimensions: 1.053
- Features: Corner Lot, Landscaped, Sprinklers In Front, Sprinklers In Rear, Outside City Limits
Details
- Additional structures: Barn(s), Outbuilding, Workshop
- Parcel number: 000102072
Construction
Type & style
- Home type: SingleFamily
- Property subtype: Single Family Residence
Materials
- Brick, Stone
- Foundation: Slab
- Roof: Composition
Condition
- Year built: 2015
Utilities & green energy
- Sewer: Private Sewer
- Water: See Remarks
- Utilities for property: Electric Cooperative
Community & HOA
Community
- Security: Fire Alarm, Smoke Detector(s)
- Subdivision: Buffalo Heights
HOA
- Has HOA: Yes
- HOA fee: $190 annually
Location
- Region: San Angelo
Financial & listing details
- Tax assessed value: $395,720
- Annual tax amount: $1,453
- Date on market: 3/4/2024
- Listing terms: Cash,Conventional,FHA,VA Loan
- Road surface type: Paved
Price history
| Date | Event | Price |
|---|---|---|
| 5/3/2024 | Sold | -- |
Source:  San Angelo AOR #120159 Report a problem San Angelo AOR #120159 Report a problem | ||
| 3/4/2024 | Listed for sale | $459,000$244/sqft |
Source: San Angelo AOR #120159 Report a problem | ||
| 9/14/2015 | Sold | -- |
Source: San Angelo AOR #84829 Report a problem | ||
Public tax history
| Year | Property taxes | Tax assessment |
|---|---|---|
| 2025 | $1,453 -60% | $395,720 +13.5% |
| 2024 | $3,634 -1.2% | $348,500 -7.1% |
| 2023 | $3,678 -16.5% | $375,060 +8.2% |
| 2022 | $4,406 +1.1% | $346,760 +22.3% |
| 2021 | $4,357 | $283,500 +5.3% |
| 2020 | -- | $269,150 -0.1% |
| 2019 | $4,378 -4.7% | $269,310 -0.1% |
| 2018 | $4,595 +17.7% | $269,500 +14.2% |
| 2017 | $3,905 +0% | $236,060 |
| 2016 | $3,904 +1448.1% | $236,060 +1678.9% |
| 2015 | $252 | $13,270 |
Find assessor info on the county website
Neighborhood: 76901
Nearby homes
- $364,600-- bd-- ba1.7k sqft3333 Pronghorn Path, San Angelo, TX 76901Off Market
- $446,8004 bd3 ba2.2k sqft3467 Pronghorn Path, Abilene, TX 79601Off Market
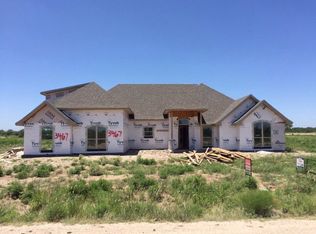
- $552,9004 bd3 ba2.6k sqft3281 Pronghorn Path, San Angelo, TX 76901Off Market

- $378,200-- bd-- ba1.8k sqft3302 Pronghorn Path, San Angelo, TX 76901Off Market
- $423,600-- bd-- ba1.7k sqft8280 Bison Trl, San Angelo, TX 76901Off Market
- $350,3004 bd2 ba1.6k sqft3367 Pronghorn Path, San Angelo, TX 76901Off Market
- $386,800-- bd-- ba1.7k sqft3334 Pronghorn Path, San Angelo, TX 76901Off Market
- $428,9004 bd3 ba2k sqft3280 Pronghorn Path, San Angelo, TX 76901Off Market
Nearby schools
GreatSchools rating
- NAGrape Creek Primary SchoolGrades: PK-2Distance: 5.7 mi
- 5/10Grape Creek Middle SchoolGrades: 6-8Distance: 4.9 mi
- 5/10Grape Creek High SchoolGrades: 9-12Distance: 4.9 mi
Schools provided by the listing agent
- Elementary: Grape Creek
- Middle: Grape Creek
- High: Grape Creek
Source: San Angelo AOR. This data may not be complete. We recommend contacting the local school district to confirm school assignments for this home.
- Texas
- Tom Green County
- San Angelo
- 76901
- 3301 Pronghorn Path
