BEYOND MOVE-IN READY—This HOME REDEFINES EXCEPTIONAL.Tucked away in a truly distinctive neighborhood where a canopy of mature trees offers both beauty and shade, this stunning residence blends modern luxury with peaceful, natural surroundings. Set on a generous ?-acre lot, this architectural gem stands apart with timeless design, thoughtful craftsmanship, and no trace of the ordinary. Fully renovated between 2018–2021 with over $250,000 IN HIGH-END UPGRADES, the home features impact-rated hurricane windows, a whole-home generator, updated roof and gutters, energy-efficient tankless water heater, water softener, reverse osmosis system, LED and designer lighting, plantation shutters, pocketing sliders, and sleek porcelain tile throughout. At the heart of the home lies a EUROPEAN-STYLE GOURMET KITCHEN—a chef’s dream outfitted with a 6-burner gas range, double ovens, pot filler, custom soft-close cabinetry, top-of-the-line stainless steel appliances, and an expansive island with storage on both sides. Double pull-out pantries keep everything at your fingertips in style and function. The spacious primary suite offers an elegant retreat with a custom walk-in closet, heated towel bar, spa-inspired walk-in shower, and dual vanity. A split floor plan provides privacy, with beautifully updated secondary bedrooms and a modern bathroom with dual sinks. Need a flexible bonus space? You'll love the sunlit room ideal for a home office, studio, or guest retreat. Instead of a traditional three-car garage, enjoy a CLIMATE-CONTROLLED STORAGE ROOM plus a spacious two-car garage—perfectly practical and effortlessly smart. Step outside to an OVERSIZED LANAI and tranquil paver patio overlooking your private backyard oasis. This home is part of RIVER WOODS, a rare community of wide lots, towering trees, and resort-style amenities including a pool, tennis, pickleball, and fitness center—all with LOW HOA fees and NO CDD.
Sold for $580,000
$580,000
3301 RIVER WOODS DRIVE, PARRISH, FL 34219
3beds
2,640sqft
Single Family Residence
Built in 1997
0.32 Acres Lot
$573,000 Zestimate®
$220/sqft
$3,065 Estimated rent
Home value
$573,000
$527,000 - $625,000
$3,065/mo
Zestimate® history
Owner options
List your home for rent
$3,065/mo
Rent Zestimate®
Find your next renter with Zillow Rental Manager. Plus, with online applications, you can quickly screen prospective tenants – for free.
$3,065/mo
Rent Zestimate®
Refinance and save
$3,902/mo
Est. payment
Refinancing to a lower rate could help reduce your monthly payments and save thousands over the life of the loan.
$3,902/mo
Est. payment
Explore your selling options
Work with a Zillow partner agent
Leverage their expertise and Zillow's premium Showcase listings to get your home seen by more buyers.
Get startedList with your own agent
Get your home in front of millions of buyers by listing it on Zillow.
Learn how to do itSell it yourself
Take full control of how buyers see your home on Zillow by listing For Sale by Owner (FSBO).
List your homeWhat's special
Expansive islandOversized lanaiThoughtful craftsmanshipUpdated secondary bedroomsFlexible bonus spacePrivate backyard oasisEuropean-style gourmet kitchen
Zillow last checked:
Listing updated:
Listed by:
Kelly Murphy 941-321-6754,
COLDWELL BANKER REALTY 941-739-6777
Bought with:
Brenda Wade, 695977
SIGNATURE REALTY ASSOCIATES
Source: Stellar MLS,MLS#: A4639872 Originating MLS: Sarasota - Manatee
Originating MLS: Sarasota - Manatee
Facts & features
Interior
Bedrooms & bathrooms
- Bedrooms: 3
- Bathrooms: 2
- Full bathrooms: 2
Rooms
- Room types: Bonus Room, Utility Room
Primary bedroom
- Features: Ceiling Fan(s), En Suite Bathroom, Walk-In Closet(s)
- Level: First
Bedroom 2
- Features: Ceiling Fan(s), Built-in Closet
- Level: First
- Area: 143 Square Feet
- Dimensions: 13x11
Primary bathroom
- Features: Dual Sinks, Granite Counters, Shower No Tub
- Level: First
- Area: 130 Square Feet
- Dimensions: 13x10
Bathroom 2
- Features: Dual Sinks
- Level: First
- Area: 80 Square Feet
- Dimensions: 10x8
Bathroom 3
- Features: Ceiling Fan(s), Built-in Closet
- Level: First
- Area: 143 Square Feet
- Dimensions: 13x11
Balcony porch lanai
- Features: Ceiling Fan(s)
- Level: First
- Area: 448 Square Feet
- Dimensions: 28x16
Bonus room
- Features: Ceiling Fan(s), No Closet
- Level: Second
- Area: 644 Square Feet
- Dimensions: 28x23
Dining room
- Level: First
- Area: 132 Square Feet
- Dimensions: 12x11
Kitchen
- Features: Exhaust Fan
- Level: First
- Area: 192 Square Feet
- Dimensions: 16x12
Living room
- Features: Ceiling Fan(s)
- Level: First
- Area: 342 Square Feet
- Dimensions: 19x18
Heating
- Central, Heat Pump
Cooling
- Central Air
Appliances
- Included: Oven, Convection Oven, Cooktop, Dishwasher, Disposal, Dryer, Electric Water Heater, Exhaust Fan, Kitchen Reverse Osmosis System, Range Hood, Refrigerator, Tankless Water Heater, Washer, Water Filtration System, Water Softener, Whole House R.O. System
- Laundry: Electric Dryer Hookup, Inside, Laundry Room, Washer Hookup
Features
- Attic Ventilator, Ceiling Fan(s), Crown Molding, Eating Space In Kitchen, High Ceilings, Living Room/Dining Room Combo, Open Floorplan, Primary Bedroom Main Floor, Solid Surface Counters, Solid Wood Cabinets, Split Bedroom, Thermostat, Walk-In Closet(s)
- Flooring: Carpet, Porcelain Tile
- Doors: Sliding Doors
- Windows: Double Pane Windows, Storm Window(s), Window Treatments, Skylight(s), Hurricane Shutters, Hurricane Shutters/Windows
- Has fireplace: No
Interior area
- Total structure area: 3,597
- Total interior livable area: 2,640 sqft
Property
Parking
- Total spaces: 2
- Parking features: Driveway, Garage Door Opener, Oversized
- Attached garage spaces: 2
- Has uncovered spaces: Yes
Features
- Levels: Two
- Stories: 2
- Patio & porch: Covered, Front Porch, Patio, Rear Porch, Screened
- Exterior features: Garden, Irrigation System, Private Mailbox, Rain Gutters, Sprinkler Metered
- Has view: Yes
- View description: Garden, Park/Greenbelt, Trees/Woods
Lot
- Size: 0.32 Acres
- Features: In County, Landscaped, Oversized Lot, Sidewalk
Details
- Parcel number: 505300905
- Zoning: PDR/NCO
- Special conditions: None
Construction
Type & style
- Home type: SingleFamily
- Architectural style: Custom
- Property subtype: Single Family Residence
Materials
- Block, Stucco
- Foundation: Slab
- Roof: Shingle
Condition
- New construction: No
- Year built: 1997
Details
- Warranty included: Yes
Utilities & green energy
- Sewer: Public Sewer
- Water: Public
- Utilities for property: BB/HS Internet Available, Cable Connected, Electricity Connected, Public, Sewer Connected, Sprinkler Meter, Underground Utilities, Water Connected
Green energy
- Energy efficient items: Water Heater, Windows
- Water conservation: Whole House Water Purification
Community & HOA
Community
- Features: Association Recreation - Owned, Clubhouse, Deed Restrictions, Fitness Center, Pool, Sidewalks, Tennis Court(s)
- Pet fee: $0 monthly
- Subdivision: RIVER WOODS PH I
HOA
- Has HOA: Yes
- Amenities included: Fitness Center, Pool, Tennis Court(s)
- Services included: Common Area Taxes, Community Pool, Manager, Pool Maintenance
- HOA fee: $75 monthly
- HOA name: Realmanagement Property mgmt
Location
- Region: Parrish
Financial & listing details
- Price per square foot: $220/sqft
- Tax assessed value: $412,383
- Annual tax amount: $3,585
- Date on market: 2/14/2025
- Cumulative days on market: 132 days
- Listing terms: Cash,Conventional
- Ownership: Fee Simple
- Total actual rent: 0
- Electric utility on property: Yes
- Road surface type: Paved, Asphalt
Price history
| Date | Event | Price |
|---|---|---|
| 8/8/2025 | Sold | $580,000-3.3%$220/sqft |
Source:  Stellar MLS #A4639872 Report a problem Stellar MLS #A4639872 Report a problem | ||
| 6/27/2025 | Pending sale | $599,999$227/sqft |
Source: Stellar MLS #A4639872 Report a problem | ||
| 6/12/2025 | Price change | $599,999-5.5%$227/sqft |
Source: Stellar MLS #A4639872 Report a problem | ||
| 5/22/2025 | Price change | $635,000-1.9%$241/sqft |
Source: Stellar MLS #A4639872 Report a problem | ||
| 5/1/2025 | Price change | $647,000-0.5%$245/sqft |
Source: Stellar MLS #A4639872 Report a problem | ||
| 4/6/2025 | Price change | $650,000-1.4%$246/sqft |
Source: Stellar MLS #A4639872 Report a problem | ||
| 3/16/2025 | Price change | $659,000-2.4%$250/sqft |
Source: Stellar MLS #A4639872 Report a problem | ||
| 2/14/2025 | Listed for sale | $675,000+125%$256/sqft |
Source: Stellar MLS #A4639872 Report a problem | ||
| 9/21/2017 | Sold | $300,000-3.1%$114/sqft |
Source: Public Record Report a problem | ||
| 7/23/2017 | Pending sale | $309,500$117/sqft |
Source: Coldwell Banker Residential Real Estate - Manatee #A4186090 Report a problem | ||
| 7/21/2017 | Price change | $309,500-3%$117/sqft |
Source: Coldwell Banker Residential Real Estate - Manatee #A4186090 Report a problem | ||
| 6/22/2017 | Price change | $319,000-3%$121/sqft |
Source: Coldwell Banker Residential Real Estate - Manatee #A4186090 Report a problem | ||
| 6/7/2017 | Price change | $329,000-1.8%$125/sqft |
Source: Coldwell Banker Residential Real Estate - Manatee #A4186090 Report a problem | ||
| 5/19/2017 | Listed for sale | $335,000+21.8%$127/sqft |
Source: Coldwell Banker Residential Real Estate - Manatee #A4186090 Report a problem | ||
| 5/7/2014 | Sold | $275,000-1.8%$104/sqft |
Source: Public Record Report a problem | ||
| 3/8/2014 | Price change | $279,900-1.6%$106/sqft |
Source: RE/MAX ALLIANCE GROUP #M5841064 Report a problem | ||
| 12/3/2013 | Price change | $284,400-1.9%$108/sqft |
Source: RE/MAX ALLIANCE GROUP #M5841064 Report a problem | ||
| 10/17/2013 | Listed for sale | $289,800+15.9%$110/sqft |
Source: RE/MAX ALLIANCE GROUP #M5841064 Report a problem | ||
| 7/2/2009 | Sold | $250,000-16.4%$95/sqft |
Source: Public Record Report a problem | ||
| 9/29/2008 | Listing removed | $299,000$113/sqft |
Source: Homes & Land #569405 Report a problem | ||
| 7/4/2008 | Price change | $299,000-6.5%$113/sqft |
Source: Homes & Land #569405 Report a problem | ||
| 5/26/2008 | Price change | $319,900-5.9%$121/sqft |
Source: Homes & Land #569405 Report a problem | ||
| 3/28/2008 | Listed for sale | $339,900+801.6%$129/sqft |
Source: Homes & Land #569405 Report a problem | ||
| 2/20/1997 | Sold | $37,700$14/sqft |
Source: Public Record Report a problem | ||
Public tax history
| Year | Property taxes | Tax assessment |
|---|---|---|
| 2025 | $3,819 +6.5% | $296,345 +2.9% |
| 2024 | $3,586 +1.4% | $287,993 +3% |
| 2023 | $3,537 +2.8% | $279,605 +3% |
| 2022 | $3,440 0% | $271,461 +3% |
| 2021 | $3,441 +1% | $263,554 +1.4% |
| 2020 | $3,407 -4.3% | $259,915 -3.1% |
| 2019 | $3,561 -8% | $268,219 +7.9% |
| 2018 | $3,872 | $248,593 +4.2% |
| 2017 | $3,872 +27.6% | $238,598 +4% |
| 2016 | $3,035 | $229,499 +0% |
| 2015 | $3,035 | $229,416 +18.8% |
| 2014 | $3,035 +39.9% | $193,085 +13% |
| 2013 | $2,170 +216864% | $170,934 +1.7% |
| 2012 | $1 | $168,077 -6.8% |
| 2011 | $1 | $180,418 -0.2% |
| 2010 | -- | $180,693 -7.9% |
| 2009 | $2,554 -4.2% | $196,245 +0.1% |
| 2008 | $2,665 +5.1% | $196,049 +3% |
| 2007 | $2,537 -4.8% | $190,339 +2.5% |
| 2006 | $2,665 +0.2% | $185,697 +3% |
| 2005 | $2,659 +2% | $180,288 +3% |
| 2004 | $2,607 +0.4% | $175,037 +1.9% |
| 2003 | $2,596 +2.3% | $171,773 +2.4% |
| 2002 | $2,537 +3.4% | $167,747 +1.6% |
| 2001 | $2,454 +3.8% | $165,105 +5% |
| 2000 | $2,364 | $157,250 |
Find assessor info on the county website
Neighborhood: 34219
Nearby homes
- $428,6003 bd2 ba1.8k sqft3305 River Woods Dr, Parrish, FL 34219Off Market
- $470,3003 bd2 ba2.2k sqft3309 River Woods Dr, Parrish, FL 34219Off Market
- $546,80036 bd2 ba2.1k sqft3310 River Woods Dr, Parrish, FL 34219Off Market
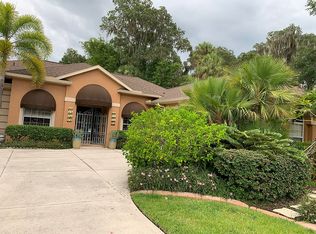
- $472,5003 bd2 ba2k sqft3313 River Woods Dr, Parrish, FL 34219Off Market
- $496,0003 bd2 ba2k sqft3313 River Woods Dr #HOA, Parrish, FL 34219Off Market
- $546,9003 bd2 ba2.2k sqft10917 Old Tampa Rd, Parrish, FL 34219Off Market
- $520,0003 bd2 ba2.2k sqft3314 River Woods Dr, Parrish, FL 34219Sold
- $515,2003 bd2 ba2.1k sqft3403 River Woods Dr, Parrish, FL 34219Off Market
Nearby schools
GreatSchools rating
- 8/10Annie Lucy Williams Elementary SchoolGrades: PK-5Distance: 1.7 mi
- 5/10Buffalo Creek Middle SchoolGrades: 6-8Distance: 3.2 mi
- 5/10Parrish Community High SchoolGrades: 9-12Distance: 2.9 mi
Schools provided by the listing agent
- Elementary: William H. Bashaw Elementary
- Middle: Buffalo Creek Middle
- High: Parrish Community High
Source: Stellar MLS. This data may not be complete. We recommend contacting the local school district to confirm school assignments for this home.
Get a cash offer in 3 minutes
Find out how much your home could sell for in as little as 3 minutes with a no-obligation cash offer.
Estimated market value
$573,000
Get a cash offer in 3 minutes
Find out how much your home could sell for in as little as 3 minutes with a no-obligation cash offer.
Estimated market value
$573,000
- Florida
- Manatee County
- Parrish
- 34219
- 3301 RIVER WOODS DRIVE
Nearby cities
Nearby zip codes
Other Parrish Topics
