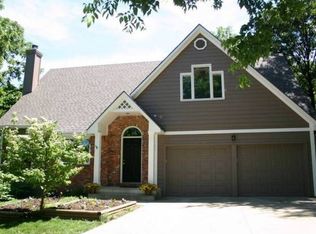
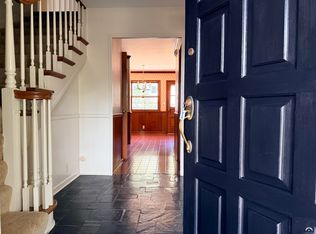
YOUR OPPORTUNITY JUST GOT BETTER! Designed by renowned Lawrence architect Michael Treanor, this custom-built Pioneer Ridge retreat is a rare find—offering the privacy and serenity of a wooded country setting while still being right in the city. Set on an oversized, tree-filled lot, this distinctive home offers incredible character and potential, with soaring vaulted ceilings, beautiful hardwood floors, an open staircase, and a spectacular redwood-paneled sunroom filled with natural light. The spacious floor plan features a generous primary suite with spa-inspired bath, four additional bedrooms plus a non-conforming office, and a finished walk-out lower level with built-ins. Multiple outdoor spaces—including a covered front porch, expansive deck, patio, and sunroom—invite you to enjoy the peaceful, private setting surrounded by mature trees. Now offered at a price that reflects the home's condition and presents an exceptional opportunity for the right buyer. The property is being sold AS IS and has been pre-inspected, with all inspections welcome. Inspection reports and additional information are available in Associated Documents. If you've been looking for a home with space, privacy, architectural character, and the opportunity to make it your own, this is one you won't want to overlook. Come see the possibilities. Schedule your private showing today—and bring your offer!
Active
Price cut: $30.1K (8/5)
$489,900
3301 Riverview Rd, Lawrence, KS 66049
5beds
3,918sqft
Single Family Residence, Residential
Built in 1984
-- sqft lot
$-- Zestimate®
$125/sqft
$-- HOA
What's special
Multiple outdoor spacesNon-conforming officeFour additional bedroomsBeautiful hardwood floorsCovered front porchExpansive deckOversized tree-filled lot
- 65 days
- 1,907
- 121
Zillow last checked:
Listing updated:
Listed by:
CASEY WILLIAMS 785-550-1302,
ABODE REALTY
Source: LBORMLS as distributed by MLS GRID,MLS#: 166030
Facts & features
Interior
Bedrooms & bathrooms
- Bedrooms: 5
- Bathrooms: 4
- Full bathrooms: 3
- 1/2 bathrooms: 1
Primary bedroom
- Level: Second
- Area: 240
- Dimensions: 16x15
Bedroom 2
- Level: Second
- Area: 156
- Dimensions: 13x12
Bedroom 3
- Level: Second
- Area: 130
- Dimensions: 13x10
Bedroom 4
- Level: Second
- Area: 108
- Dimensions: 12x9
Bedroom 5
- Level: Basement
- Area: 210
- Dimensions: 15x14
Additional room
- Description: Office
- Level: First
- Area: 210
- Dimensions: 15x14
Additional room 2
- Description: Foyer
- Level: First
- Area: 108
- Dimensions: 18x6
Other
- Description: Sunroom
- Area: 300
- Dimensions: 10x30
Dining room
- Level: First
- Area: 288
- Dimensions: 18x16
Family room
- Level: Basement
- Area: 330
- Dimensions: 33x10
Kitchen
- Level: First
- Area: 180
- Dimensions: 15x12
Living room
- Level: First
- Area: 288
- Dimensions: 24x12
Utility room
- Level: Basement
- Area: 240
- Dimensions: 20x12
Heating
- Natural Gas
Cooling
- Central Air
Features
- Flooring: Carpet, Hardwood, Tile
- Basement: Full,Finished,Walk-Out Access
- Number of fireplaces: 1
- Fireplace features: One, Living Room
Interior area
- Total structure area: 3,918
- Total interior livable area: 3,918 sqft
- Finished area below ground: 1,186
Property
Parking
- Total spaces: 2
- Parking features: Garage - Attached
- Attached garage spaces: 2
- Details: Attached
Features
- Levels: Two Level
- Patio & porch: Patio, Deck
- Fencing: Fenced,Partial,Wrought Iron
Lot
- Features: Wooded
Details
- Parcel number: 0230672603007025000
Construction
Type & style
- Home type: SingleFamily
- Property subtype: Single Family Residence, Residential
Materials
- Frame
- Roof: Composition
Condition
- New construction: No
- Year built: 1984
Details
- Builder name: Treanor
Utilities & green energy
- Sewer: Public Sewer
- Water: Public
- Utilities for property: Natural Gas Connected, Electricity, Internet
Community & HOA
Community
- Subdivision: Pioneer Ridge
HOA
- Amenities included: Landscaping
Location
- Region: Lawrence
Financial & listing details
- Price per square foot: $125/sqft
- Tax assessed value: $457,800
- Annual tax amount: $6,582
- Date on market: 7/11/2026
- Listing terms: New Loan,Cash
- Ownership type: Private
- Electric utility on property: Yes
- Road surface type: Hard Surface
Estimated market value
Not available
Estimated sales range
Not available
Not available
Price history
| Date | Event | Price |
|---|---|---|
| 8/5/2026 | Price change | $489,900-5.8%$125/sqft |
Source:  LBORMLS as distributed by MLS GRID #166030 Report a problem LBORMLS as distributed by MLS GRID #166030 Report a problem | ||
| 7/15/2026 | Listed for sale | $520,000+73.4%$133/sqft |
Source:  Heartland MLS as distributed by MLS GRID #2628548 Report a problem Heartland MLS as distributed by MLS GRID #2628548 Report a problem | ||
| 7/21/2018 | Sold | -- |
Source: Agent Provided Report a problem | ||
| 6/26/2017 | Listing removed | $299,900$77/sqft |
Source: LAWRENCE REAL ESTATE CONNECTIONS #142530 Report a problem | ||
| 5/1/2017 | Pending sale | $299,900$77/sqft |
Source: LAWRENCE REAL ESTATE CONNECTIONS #142530 Report a problem | ||
| 4/27/2017 | Listed for sale | $299,900$77/sqft |
Source: LAWRENCE REAL ESTATE CONNECTIONS #142530 Report a problem | ||
Public tax history
| Year | Property taxes | Tax assessment |
|---|---|---|
| 2024 | $6,582 +1% | $52,647 +4.4% |
| 2023 | $6,516 +7.9% | $50,428 +8.5% |
| 2022 | $6,041 +6.5% | $46,460 +9.8% |
| 2021 | $5,669 +9% | $42,320 +8.3% |
| 2019 | $5,201 +13.9% | $39,089 +14.6% |
| 2018 | $4,565 -5.1% | $34,098 -4% |
| 2017 | $4,810 +11.4% | $35,512 +6.6% |
| 2016 | $4,319 +2.4% | $33,327 +2.4% |
| 2015 | $4,219 | $32,557 +0.6% |
| 2014 | $4,219 | $32,350 -0.8% |
| 2013 | -- | $32,614 -3.6% |
| 2012 | -- | $33,833 -0.7% |
| 2011 | -- | $34,063 -2.5% |
| 2006 | -- | $34,937 +2.5% |
| 2005 | -- | $34,098 +6.7% |
| 2004 | -- | $31,970 +6.9% |
| 2003 | -- | $29,900 -8.9% |
| 2002 | -- | $32,833 +32.2% |
| 2000 | -- | $24,840 |
Find assessor info on the county website
Monthly payment
Est. payment
Payment breakdown
Explore the cost of this home by adjusting the details. Changes won't be saved.Climate risks
Neighborhood: Deerfield
Nearby schools
Schools provided by the listing agent
- Elementary: Deerfield
- Middle: West
- High: Free State
Source: LBORMLS as distributed by MLS GRID. This data may not be complete. We recommend contacting the local school district to confirm school assignments for this home.
Similar homes
- $469,0004 bd3 ba2.3k sqft4204 Trail Rd, Lawrence, KS 66049For Sale
 MLS ID #166380, LEE BETH DEVER, STEPHENS REAL ESTATE, INC. LBORMLS as distributed by MLS GRID
 - $449,9005 bd3 ba3.2k sqft4105 Harvard Rd, Lawrence, KS 66049For Sale
 MLS ID #166265, HOLLY GARBER, AMERICAN DREAM REALTY. LBORMLS as distributed by MLS GRID
 - $449,9005 bd3 ba3k sqft2806 Schwarz Rd, Lawrence, KS 66049For Sale
 MLS ID #165582, SEAN D WILLIAMS, HEDGES REALTY EXECUTIVES. LBORMLS as distributed by MLS GRID
 - $598,7605 bd4 ba4k sqft1324 Lawrence Ave, Lawrence, KS 66049For Sale
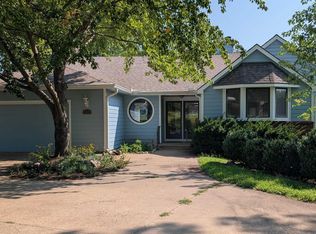 MLS ID #166150, THOMAS E HOWE, MCGREW REAL ESTATE. LBORMLS as distributed by MLS GRID
