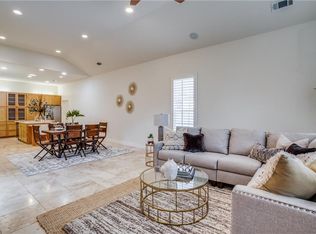
Meticulously maintained River Bend Villas One-Story Condo! Enjoy living in this garden style home with maintenance-free yard, a private outdoor living space, attached 2 car garage, gated community with clubhouse, community swimming pool and fitness center. Spacious 2-bed, 2-bath open floor plan features rich hardwood floors, plantation shutters, updated lighting and crown molding. The upscale kitchen is a chef’s dream with ample custom cabinetry, granite countertops, stainless steel appliances, and storage galore including pull out drawers and dedicated spice storage. The en-suite bathroom features dual sinks, a walk-in closet and large shower with grip bars. Sip coffee and enjoy patio dining on your private gated courtyard with electric awning including wind detection features. BONUS: fridge, washer, & dryer can convey! Walking distance to the Trinity Trailhead and minutes away from Waterside and Clearfork shopping.
Sold
Price Unknown
3301 Rosemeade Dr Unit 2413, Fort Worth, TX 76116
2beds
1,608sqft
Condominium
Built in 2007
-- sqft lot
$439,700 Zestimate®
$--/sqft
$2,075 Estimated rent
Home value
$439,700
$413,000 - $470,000
$2,075/mo
Zestimate® history
Owner options
List your home for rent
$2,075/mo
Rent Zestimate®
Find your next renter with Zillow Rental Manager. Plus, with online applications, you can quickly screen prospective tenants – for free.
$2,075/mo
Rent Zestimate®
Refinance and save
$400/mo
Est. payment
Refinancing to a lower rate could help reduce your monthly payments and save thousands over the life of the loan.
$400/mo
Est. payment
Explore your selling options
Work with a Zillow partner agent
Leverage their expertise and Zillow's premium Showcase listings to get your home seen by more buyers.
Get startedList with your own agent
Get your home in front of millions of buyers by listing it on Zillow.
Learn how to do itSell it yourself
Take full control of how buyers see your home on Zillow by listing For Sale by Owner (FSBO).
List your homeWhat's special
Zillow last checked:
Listing updated:
Listed by:
Tricia Spurrier 0672156,
Keller Williams Realty 817-329-8850,
Amanda Steelman 0708356 817-471-4992,
Keller Williams Realty
Bought with:
John Staab
Motive Real Estate Group
Source: NTREIS,MLS#: 20643049
Facts & features
Interior
Bedrooms & bathrooms
- Bedrooms: 2
- Bathrooms: 2
- Full bathrooms: 2
Primary bedroom
- Features: En Suite Bathroom, Walk-In Closet(s)
- Level: First
- Dimensions: 14 x 15
Bedroom
- Level: First
- Dimensions: 12 x 13
Primary bathroom
- Features: Built-in Features, En Suite Bathroom
- Level: First
- Dimensions: 8 x 9
Dining room
- Level: First
- Dimensions: 10 x 14
Other
- Features: Built-in Features
- Level: First
- Dimensions: 6 x 9
Kitchen
- Features: Breakfast Bar, Built-in Features, Ceiling Fan(s), Dual Sinks, Eat-in Kitchen, Granite Counters, Pantry
- Level: First
- Dimensions: 14 x 14
Living room
- Features: Built-in Features, Fireplace
- Level: First
- Dimensions: 17 x 17
Utility room
- Features: Built-in Features, Utility Room, Utility Sink
- Level: First
- Dimensions: 6 x 8
Heating
- Central, Electric, Fireplace(s)
Cooling
- Central Air, Ceiling Fan(s), Electric
Appliances
- Included: Dishwasher, Electric Cooktop, Electric Oven, Disposal, Gas Water Heater, Microwave
- Laundry: Laundry in Utility Room
Features
- Decorative/Designer Lighting Fixtures, Eat-in Kitchen, Granite Counters, Open Floorplan, Pantry, Cable TV, Walk-In Closet(s)
- Flooring: Hardwood
- Windows: Shutters
- Has basement: No
- Number of fireplaces: 1
- Fireplace features: Gas, Living Room
Interior area
- Total interior livable area: 1,608 sqft
Property
Parking
- Total spaces: 2
- Parking features: Garage, Garage Door Opener
- Attached garage spaces: 2
Features
- Levels: One
- Stories: 1
- Patio & porch: Awning(s), Front Porch
- Exterior features: Awning(s), Rain Gutters
- Pool features: None, Community
Lot
- Size: 1,698 Square Feet
- Features: Corner Lot
Details
- Parcel number: 41372093
Construction
Type & style
- Home type: Condo
- Architectural style: Traditional
- Property subtype: Condominium
- Attached to another structure: Yes
Materials
- Brick
- Foundation: Slab
- Roof: Composition
Condition
- Year built: 2007
Utilities & green energy
- Sewer: Public Sewer
- Water: Public
- Utilities for property: Sewer Available, Water Available, Cable Available
Community & HOA
Community
- Features: Clubhouse, Curbs, Fitness Center, Pool, Gated
- Security: Security System Leased, Carbon Monoxide Detector(s), Gated Community, Smoke Detector(s)
- Subdivision: River Bend Villas Condo
HOA
- Has HOA: Yes
- Amenities included: Maintenance Front Yard
- Services included: All Facilities, Association Management, Maintenance Grounds, Maintenance Structure, Pest Control
- HOA fee: $400 monthly
- HOA name: CG3 Property
- HOA phone: 817-201-5138
Location
- Region: Fort Worth
Financial & listing details
- Tax assessed value: $415,208
- Annual tax amount: $8,856
- Date on market: 6/13/2024
- Cumulative days on market: 15 days
- Listing terms: Cash,Conventional
- Exclusions: N/A
Price history
| Date | Event | Price |
|---|---|---|
| 7/15/2024 | Sold | -- |
Source: NTREIS #20643049 Report a problem | ||
| 7/8/2024 | Pending sale | $450,000$280/sqft |
Source: NTREIS #20643049 Report a problem | ||
| 7/1/2024 | Contingent | $450,000$280/sqft |
Source: NTREIS #20643049 Report a problem | ||
| 6/20/2024 | Price change | $450,000-2.2%$280/sqft |
Source: NTREIS #20643049 Report a problem | ||
| 6/13/2024 | Listed for sale | $460,000$286/sqft |
Source: NTREIS #20643049 Report a problem | ||
| 1/15/2008 | Sold | -- |
Source: Public Record Report a problem | ||
Public tax history
| Year | Property taxes | Tax assessment |
|---|---|---|
| 2025 | $9,089 +40.2% | $415,208 |
| 2024 | $6,484 +2.3% | $415,208 +1.5% |
| 2023 | $6,336 -15.7% | $409,202 +13.8% |
| 2022 | $7,514 -13.6% | $359,534 +11.2% |
| 2021 | $8,694 -2.4% | $323,449 -0.4% |
| 2020 | $8,907 -2.8% | $324,694 -6.2% |
| 2019 | $9,159 +100.8% | $346,049 +16.7% |
| 2018 | $4,562 +1.5% | $296,621 +0.8% |
| 2017 | $4,496 +1.2% | $294,259 +20% |
| 2016 | $4,443 -2.4% | $245,141 +4.9% |
| 2015 | $4,551 | $233,800 |
| 2014 | $4,551 | $233,800 |
| 2013 | -- | $233,800 -3.1% |
| 2012 | -- | $241,200 |
| 2011 | -- | $241,200 |
| 2010 | -- | $241,200 -14.8% |
| 2009 | -- | $283,000 |
Find assessor info on the county website
Neighborhood: 76116
Nearby homes
- $402,5002 bd2 ba1.6k sqft3301 Rosemeade Dr UNIT 2410, Fort Worth, TX 76116Off Market
- $446,9002 bd2 ba1.6k sqft3301 Rosemeade Dr UNIT 2411, Fort Worth, TX 76116Off Market
- $413,1002 bd2 ba1.6k sqft3301 Rosemeade Dr UNIT 2412, Fort Worth, TX 76116Off Market
- $443,6002 bd2 ba1.7k sqft3300 Rosemeade Dr UNIT 2513, Fort Worth, TX 76116Off Market

- $427,1003 bd2 ba1.6k sqft3300 Rosemeade Dr UNIT 2512, Fort Worth, TX 76116Off Market
- $416,2002 bd2 ba1.5k sqft3300 Rosemeade Dr UNIT 2510, Fort Worth, TX 76116Off Market
- $464,2003 bd2 ba1.6k sqft3300 Rosemeade Dr UNIT 2511, Fort Worth, TX 76116Off Market
- $432,9003 bd2 ba1.6k sqft3255 Rosemeade Dr UNIT 2313, Fort Worth, TX 76116Off Market
Nearby schools
GreatSchools rating
- 5/10Ridglea Hills Elementary SchoolGrades: PK-5Distance: 0.2 mi
- 3/10Monnig Middle SchoolGrades: 6-8Distance: 1.7 mi
- 3/10Arlington Heights High SchoolGrades: 9-12Distance: 3 mi
Schools provided by the listing agent
- Elementary: Ridgleahil
- Middle: Monnig
- High: Arlngtnhts
- District: Fort Worth ISD
Source: NTREIS. This data may not be complete. We recommend contacting the local school district to confirm school assignments for this home.
Get a cash offer in 3 minutes
Find out how much your home could sell for in as little as 3 minutes with a no-obligation cash offer.
Estimated market value
$439,700
Get a cash offer in 3 minutes
Find out how much your home could sell for in as little as 3 minutes with a no-obligation cash offer.
Estimated market value
$439,700
- Texas
- Tarrant County
- Fort Worth
- 76116
- 3301 Rosemeade Dr Unit 2413
Nearby cities
Nearby neighborhoods
Nearby zip codes
Other Fort Worth Topics
