Skip main navigation
Off market
  • $534,900

    3301 S 81st St, Lincoln, NE 68506

    4beds
    2,413sqft
    SingleFamily
    Built in 2003
    10,019 Square Feet Lot
    $534,900 Zestimate®
    $222/sqft
    $2,583 Estimated rent

    Home value

    $534,900

    $508,000 - $562,000

    $2,583/mo

    Zestimate® history
    Loading
    Loading...

    Owner options

    List your home for rent

    $2,583/mo

    Rent Zestimate®

    Find your next renter with Zillow Rental Manager. Plus, with online applications, you can quickly screen prospective tenants – for free.

    Learn more

    $2,583/mo

    Rent Zestimate®

    Refinance and save

    $3,535/mo

    Est. payment

    Refinancing to a lower rate could help reduce your monthly payments and save thousands over the life of the loan.

    See today's rates

    $3,535/mo

    Est. payment

    Explore your selling options

    Work with a Zillow partner agent

    Leverage their expertise and Zillow's premium Showcase listings to get your home seen by more buyers.

    Get started

    List with your own agent

    Get your home in front of millions of buyers by listing it on Zillow.

    Learn how to do it

    Sell it yourself

    Take full control of how buyers see your home on Zillow by listing For Sale by Owner (FSBO).

    List your home

    What's special

    New carpetNew roofBack deckLarge walk-in closet

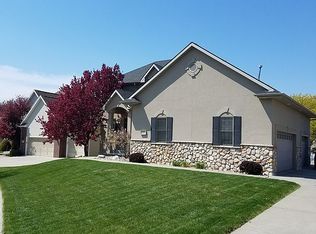
    This two-story home is a modern and chic house located within walking distance of Lux Middle school and within minutes to Pioneer Woods Center and Hy-Vee. Walking through the front door you will notice a high ceiling with a chandelier, Engineered RealWood® oak floors (installed in December 2020) and an open space concept. The living room has large windows lining the space which allow in plenty of natural light throughout the day. Between the living room and informal dining room is a centrally placed gas fireplace. Walking from the living room to the kitchen there is a cozy informal dining area which has floor to ceiling glass doors which lead out into the elevated back deck. The deck is spacious and perfect for grilling and entertaining guests, with a view of the entire backyard below. The kitchen has beautiful, black marbled granite with an island that is perfect for family to gather around for coffee and breakfast. Cherry cabinets and drawers line the kitchen along with stainless steel appliances. Off the kitchen is a conveniently located first floor laundry room (with washer and dryer to stay). The main floor also boasts a grand dining room which is perfect for formal dinners. An office with large windows allowing in natural day light and is perfect for working from home or zoom meetings. Go downstairs and enjoy the wide-open basement (wired for home theater) with a bar which has plenty of space for a home theater and pool table, along with a full bathroom and large storage room. Upstairs there are four carpeted bedrooms and two full bathrooms. New carpet was installed in September 2021. The primary bedroom is a large space with its own bathroom which has a whirlpool tub, double sink, shower, and a large walk-in closet. New roof and windows were installed in 2017, new gas water heater installed in 2019. Call to schedule a showing today!

    This property is off market, which means it's not currently listed for sale or rent on Zillow. This may be different from what's available on other websites or public sources.

    Facts & features

    Interior

    Bedrooms & bathrooms
    • Bedrooms: 4
    • Bathrooms: 4
    • Full bathrooms: 3
    • 1/2 bathrooms: 1
    Heating
    • Forced air, Gas
    Cooling
    • Refrigerator
    Appliances
    • Included: Dishwasher, Dryer, Garbage disposal, Microwave, Range / Oven, Refrigerator, Washer
    Features
    • Flooring: Carpet, Hardwood
    • Basement: Finished
    • Has fireplace: Yes
    Interior area
    • Total interior livable area: 2,413 sqft

    Property

    Parking
    • Total spaces: 3
    • Parking features: Garage - Attached
    Lot
    • Size: 10,019 Square Feet
    Details
    • Parcel number: 1603242007000

    Construction

    Type & style
    • Home type: SingleFamily
    Materials
    • Roof: Composition
    Condition
    • Year built: 2003

    Community & HOA

    HOA
    • Has HOA: Yes
    • HOA fee: $7 monthly
    Location
    • Region: Lincoln

    Financial & listing details

    • Price per square foot: $222/sqft
    • Tax assessed value: $510,400
    • Annual tax amount: $6,558

    Price history

    DateEventPrice
    12/8/2021Sold$438,000-2.6%$182/sqft
    Source: GPRMLS #22123013 Report a problem
    10/2/2021Pending sale$449,900$186/sqft
    Source: GPRMLS #22123013 Report a problem
    9/27/2021Price change$449,9000%$186/sqft
    Source: GPRMLS #22123013 Report a problem
    9/18/2021Listed for sale$450,000+46.1%$186/sqft
    Source: Owner Report a problem
    6/6/2007Sold$308,000+3.4%$128/sqft
    Source: Public Record Report a problem
    11/25/2003Sold$298,000+577.3%$123/sqft
    Source: Public Record Report a problem
    9/2/2003Sold$44,000$18/sqft
    Source: Public Record Report a problem

    Public tax history

    YearProperty taxesTax assessment
    2025$6,558 +1.9%$510,400 +9.6%
    2024$6,436 -17.5%$465,700
    2023$7,805 -1.5%$465,700 +16.8%
    2022$7,926 -0.2%$398,600
    2021$7,944 +27%$398,600 +21.7%
    2020$6,256 -5.2%$327,400
    2019$6,598 +2.4%$327,400 +2%
    2018$6,441 +4.5%$321,100
    2017$6,163 +4.8%$321,100 +6.4%
    2016$5,879 $301,900
    2015$5,879 +0.7%$301,900 -4.9%
    2014$5,838 -5.5%$317,500
    2013$6,175 $317,500
    2012-- $317,500 +8.7%
    2011-- $292,200
    2010-- $292,200
    2009-- $292,200 -9.1%
    2008-- $321,460
    2007-- $321,460 +8.5%
    2006-- $296,255
    2005$5,131 +704.4%--
    2004$638 --
    2003$638 --
    Find assessor info on the county website

    Neighborhood: Crown Pointe

    Nearby schools

    GreatSchools rating
    Get pre-qualified for a loan
    At Zillow Home Loans, we can pre-qualify you in as little as 5 minutes with no impact to your credit score.

    An equal housing lender. NMLS #10287.