Skip main navigation
Sold for $462,900
  • $462,900

    3301 S Dennis Ct, Kennewick, WA 99337

    4beds
    1,950sqft
    Single Family Residence
    Built in 1997
    8,276.4 Square Feet Lot
    $464,700 Zestimate®
    $237/sqft
    $2,623 Estimated rent

    Home value

    $464,700

    $432,000 - $497,000

    $2,623/mo

    Zestimate® history
    Loading
    Loading...

    Owner options

    List your home for rent

    $2,623/mo

    Rent Zestimate®

    Find your next renter with Zillow Rental Manager. Plus, with online applications, you can quickly screen prospective tenants – for free.

    Learn more

    $2,623/mo

    Rent Zestimate®

    Refinance and save

    $2,813/mo

    Est. payment

    Refinancing to a lower rate could help reduce your monthly payments and save thousands over the life of the loan.

    See today's rates

    $2,813/mo

    Est. payment

    Explore your selling options

    Work with a Zillow partner agent

    Leverage their expertise and Zillow's premium Showcase listings to get your home seen by more buyers.

    Get started

    List with your own agent

    Get your home in front of millions of buyers by listing it on Zillow.

    Learn how to do it

    Sell it yourself

    Take full control of how buyers see your home on Zillow by listing For Sale by Owner (FSBO).

    List your home

    What's special

    Gas fireplaceCovered patioTranquil backyardMature landscapingNatural lightSolid red oak flooringLarge windows
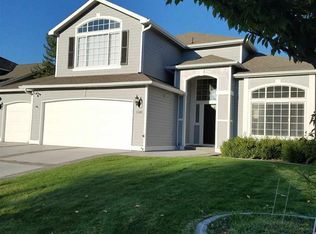
    MLS# 285027 This charming 4 bedroom, 3 bath home is in the well established Shadow Run neighborhood. You and your guests will love the inviting front porch, as well as the beautiful landscaping. The home is located in a quiet cul-de-sac, that also has the advantage of being on a corner lot. Experience this bright and cheery home, with all of its natural light and large windows. The floorplan feels even larger with the raised ceilings, and openness between the living and dining room space, as well as the kitchen and family room space. The solid red oak flooring, installed in May of 2022, adds to how light each room feels, and runs throughout the main level. The interior doors, main floor trim, sinks and fixtures have also been upgraded. The kitchen is an enjoyable place to be, with upgraded cabinets, quartz countertops, double oven, and convenient pantry. The kitchen is open to the family room, which includes a gas fireplace, and plenty of room to relax. The tranquil backyard is easily accessed from the kitchen/family room, and will leave you feeling spoiled. The 15' x 22' covered patio offers shade as well as a great place for peace and quiet. The mature landscaping offers privacy, in this fully fenced and irrigated yard, with plenty of room to play. You will appreciate having four bedrooms, or doing a 3 bedroom/office set up. The new carpet on the upper level was installed in May 2025. One bedroom/office had matching red oak flooring installed in May of this year. The 3 bathrooms in the home have new sinks, fixtures, toilets, and quartz countertops. The attached 2 car garage is convenient, especially with the extra tandem space, and heater. The new, whole house, heating and air conditioning system was installed in April of 2024. There is also an amazing park adjacent to the Shadow Run neighborhood with tennis/pickle ball courts, a playground, basketball, pavilion, and serene walking path. The location is close to schools, shopping, movies, freeway access, and much more! You'll be glad you reached out to your favorite realtor to schedule a showing of this very welcoming, move in ready home!

    Zillow last checked:

    Listing updated:

    Listed by:

    Kathleen Yale 509-591-8770,

    Powell Real Estate Group

    Bought with:

    Annie Wagar, 122513

    Windermere Group One/Tri-Cities

    Bryce Wagar, 20115780

    Source: PACMLS,MLS#: 285027MLS Logo

    Facts & features

    Interior

    Bedrooms & bathrooms
    • Bedrooms: 4
    • Bathrooms: 3
    • Full bathrooms: 2
    • 1/2 bathrooms: 1
    Heating
    • Gas, Fireplace(s)
    Cooling
    • Central Air
    Appliances
    • Included: Dishwasher, Disposal, Microwave, Range/Oven, Refrigerator, Water Heater
    Features
    • Raised Ceiling(s), Storage, Ceiling Fan(s)
    • Flooring: Carpet, Tile, Vinyl, Wood
    • Windows: Double Pane Windows, Windows - Vinyl, Drapes/Curtains/Blinds
    • Basement: None
    • Number of fireplaces: 1
    • Fireplace features: 1, Gas, Family Room
    Interior area
    • Total structure area: 1,950
    • Total interior livable area: 1,950 sqft

    Property

    Parking
    • Total spaces: 2
    • Parking features: Attached, 2 car, Garage Door Opener, Tandem
    • Attached garage spaces: 2
    Features
    • Levels: 2 Story
    • Stories: 2
    • Patio & porch: Patio/Covered, Porch
    • Fencing: Fenced
    Lot
    • Size: 8,276 sqft
    • Features: Located in City Limits, Corner Lot, Cul-De-Sac
    Details
    • Parcel number: 114892040001008
    • Zoning description: Residential

    Construction

    Type & style
    • Home type: SingleFamily
    • Property subtype: Single Family Residence
    Materials
    • T 1-11
    • Foundation: Crawl Space
    • Roof: Comp Shingle
    Condition
    • Existing Construction (Not New)
    • New construction: No
    • Year built: 1997

    Utilities & green energy

    • Water: Public
    • Utilities for property: Sewer Connected

    Community & neighborhood

    Location
    • Region: Kennewick
    • Subdivision: Shadow Run

    Other

    Other facts
    • Listing terms: Cash,Conventional,FHA,VA Loan
    • Road surface type: Paved

    Price history

    DateEventPrice
    8/19/2025Sold$462,900+0.7%$237/sqft
    Source: PACMLS #285027 Report a problem
    7/15/2025Pending sale$459,900$236/sqft
    Source: PACMLS #285027 Report a problem
    6/30/2025Price change$459,900-2.1%$236/sqft
    Source: PACMLS #285027 Report a problem
    6/20/2025Price change$469,9000%$241/sqft
    Source: PACMLS #285027 Report a problem
    6/15/2025Listed for sale$470,000$241/sqft
    Source: PACMLS #285027 Report a problem

    Public tax history

    YearProperty taxesTax assessment
    2024$3,237 +6.3%$402,960 +5.8%
    2023$3,046 +36.3%$380,760 +21.2%
    2022$2,235 -16.9%$314,170 +14.3%
    2021$2,689 +8%$274,750 +11.4%
    2020$2,491 -14.2%$246,660 +6%
    2019$2,902 +4.9%$232,610 +3.1%
    2018$2,765 -2.2%$225,590 +18.4%
    2017$2,827 +6.5%$190,470 -0.9%
    2016$2,654 $192,230
    2015$2,654 -0.3%$192,230
    2014$2,662 $192,230
    2013$2,662 $192,230
    2012-- $192,230
    2011-- $192,230 +0.2%
    2010-- $191,790
    2009-- $191,790
    2008-- --
    2007-- --
    2006-- --

    Find assessor info on the county website

    Neighborhood: 99337

    Nearby schools

    GreatSchools rating
    Schools provided by the listing agent
    • District: Kennewick

    Source: PACMLS. This data may not be complete. We recommend contacting the local school district to confirm school assignments for this home.

    Get pre-qualified for a loan
    At Zillow Home Loans, we can pre-qualify you in as little as 5 minutes with no impact to your credit score.

    An equal housing lender. NMLS #10287.

    Sell for more on Zillow
    Get a Zillow Showcase℠ listing at no additional cost and you could sell for .
    $464,700
    2% more
    +$9,294
    With Zillow Showcase(estimated)
    $473,994