Skip main navigation
Sold for $747,000
  • $747,000

    3301 S Emerson Street, Englewood, CO 80113

    3beds
    1,351sqft
    Single Family Residence
    Built in 1946
    6,578 Square Feet Lot
    $712,900 Zestimate®
    $553/sqft
    $2,916 Estimated rent

    Home value

    $712,900

    $677,000 - $749,000

    $2,916/mo

    Zestimate® history
    Loading
    Loading...

    Owner options

    List your home for rent

    $2,916/mo

    Rent Zestimate®

    Find your next renter with Zillow Rental Manager. Plus, with online applications, you can quickly screen prospective tenants – for free.

    Learn more

    $2,916/mo

    Rent Zestimate®

    Refinance and save

    $4,291/mo

    Est. payment

    Refinancing to a lower rate could help reduce your monthly payments and save thousands over the life of the loan.

    See today's rates

    $4,291/mo

    Est. payment

    Explore your selling options

    Work with a Zillow partner agent

    Leverage their expertise and Zillow's premium Showcase listings to get your home seen by more buyers.

    Get started

    List with your own agent

    Get your home in front of millions of buyers by listing it on Zillow.

    Learn how to do it

    Sell it yourself

    Take full control of how buyers see your home on Zillow by listing For Sale by Owner (FSBO).

    List your home

    What's special

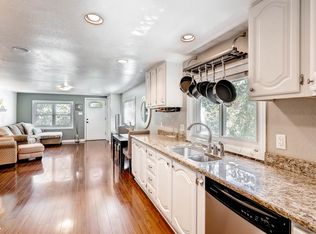
    Welcome to your dream home in Englewood! This beautifully updated ranch-style property offers 3 bedrooms, 2 bathrooms, and 1,351 square feet of thoughtfully designed living space. As you step inside, you'll be greeted by stunning hardwood floors and an abundance of natural light that fills the open-concept dining, living, and kitchen areas—perfect for entertaining. The kitchen is a chef's paradise, boasting modern cabinets, stainless steel appliances, granite countertops, and a stylish tile backsplash. The primary bedroom is a true retreat, featuring vaulted ceilings, new carpet, two closets, and direct access to a covered deck and backyard. The primary bathroom provides a spa-like experience with dual vanities, a soaking tub, and a luxurious tiled shower with a glass door. Two additional bedrooms and a full bathroom complete the home, along with a conveniently located laundry room hidden behind modern barn doors near the primary suite. Outside, you'll find a spacious, well-maintained yard, perfect for outdoor activities, and a covered patio ideal for summer barbecues. The detached garage offers extra space for parking, storage, or even a personal workshop. Located within walking distance of Craig Hospital, Swedish Medical Center, and nearby parks, this home also offers easy access to shops, restaurants, and major highways like 285, C470, and I25. Don't miss out on the opportunity to make this dream home your own!

    Zillow last checked:

    Listing updated:

    Listed by:

    Jane Pearson 720-926-8174 jane@1percentlists.com,

    1 Percent Lists Mile High

    Bought with:

    Rachel Klein, 100047434

    HomeSmart

    Source: REcolorado as distributed by MLS GRID,MLS#: 9299762MLS Logo

    Facts & features

    Interior

    Bedrooms & bathrooms
    • Bedrooms: 3
    • Bathrooms: 2
    • Full bathrooms: 2
    • Main level bathrooms: 2
    • Main level bedrooms: 3
    Primary bedroom
    • Description: Bright & Open, New Carpet, Vaulted Ceilings, Ceiling Fan, Two Closets, And Access To The Covered Back Deck
    • Level: Main
    Bedroom
    • Description: Bright & Open, Beautiful Hardwood Floors
    • Level: Main
    Bedroom
    • Description: Bright & Open, Beautiful Hardwood Floors
    • Level: Main
    Primary bathroom
    • Description: Updated With Dual Vanities, Large Soaking Tub, And Tile Shower With A Glass Door
    • Level: Main
    Bathroom
    • Description: Updated With A Tile Shower And Tub
    • Level: Main
    Dining room
    • Description: Bright & Open, Beautiful Hardwood Floors, Conveniently Located By The Kitchen
    • Level: Main
    Kitchen
    • Description: Updated With Granite Countertops, Stainless Steel Appliances, Beautiful Hardwood Floors, Access To The Covered Back Deck And Back Yard
    • Level: Main
    Laundry
    • Description: Main Level Laundry With Modern Barn Doors, Conveniently Located Near The Primary Bedroom
    • Level: Main
    Living room
    • Description: Bright & Open, Beautiful Hardwood Floors, Ceiling Fan
    • Level: Main
    Heating
    • Forced Air
    Cooling
    • None
    Appliances
    • Included: Dishwasher, Disposal, Microwave, Range, Refrigerator
    • Laundry: In Unit
    Features
    • Ceiling Fan(s), Eat-in Kitchen, Five Piece Bath, Granite Counters, No Stairs, Open Floorplan, Primary Suite
    • Flooring: Carpet, Tile, Wood
    • Basement: Crawl Space
    • Common walls with other units/homes: No Common Walls
    Interior area
    • Total structure area: 1,351
    • Total interior livable area: 1,351 sqft
    • Finished area above ground: 1,351

    Property

    Parking
    • Total spaces: 2
    • Parking features: Insulated Garage, Oversized, Storage
    • Garage spaces: 2
    Features
    • Levels: One
    • Stories: 1
    • Patio & porch: Covered, Deck
    • Exterior features: Garden, Private Yard
    • Fencing: Full
    Lot
    • Size: 6,578 Square Feet
    • Features: Corner Lot, Landscaped, Level, Sprinklers In Front, Sprinklers In Rear
    Details
    • Parcel number: 031044928
    • Zoning: RES
    • Special conditions: Standard

    Construction

    Type & style
    • Home type: SingleFamily
    • Property subtype: Single Family Residence
    Materials
    • Frame, Stucco
    • Roof: Composition
    Condition
    • Updated/Remodeled
    • Year built: 1946

    Utilities & green energy

    • Sewer: Public Sewer
    • Water: Public
    • Utilities for property: Cable Available, Natural Gas Available

    Community & HOA

    Community
    • Subdivision: Evanston
    HOA
    • Has HOA: No
    Location
    • Region: Englewood

    Financial & listing details

    • Price per square foot: $553/sqft
    • Tax assessed value: $722,000
    • Annual tax amount: $3,092
    • Date on market: 9/19/2024
    • Listing terms: Cash,Conventional,FHA,VA Loan
    • Exclusions: Seller's Personal Property, Cabinetry, Racking And Heater In The Garage.
    • Ownership: Individual
    • Electric utility on property: Yes
    • Road surface type: Paved

    Price history

    DateEventPrice
    11/18/2024Sold$747,000$553/sqft
    Source: REcolorado as distributed by MLS GRID #9299762 Report a problem
    10/4/2024Pending sale$747,000$553/sqft
    Source: REcolorado as distributed by MLS GRID #9299762 Report a problem
    9/19/2024Listed for sale$747,000+104.7%$553/sqft
    Source: REcolorado as distributed by MLS GRID #9299762 Report a problem
    2/6/2018Sold$365,000-3.9%$270/sqft
    Source: Public Record Report a problem
    2/6/2018Listed for sale$379,900$281/sqft
    Source: HomeSmart Cherry Creek #8295327 Report a problem
    12/13/2017Pending sale$379,900$281/sqft
    Source: HomeSmart Cherry Creek #8295327 Report a problem
    11/27/2017Listed for sale$379,900$281/sqft
    Source: HomeSmart Cherry Creek #8295327 Report a problem
    11/21/2017Pending sale$379,900$281/sqft
    Source: HomeSmart Cherry Creek #8295327 Report a problem
    10/25/2017Price change$379,900-1.3%$281/sqft
    Source: HomeSmart Cherry Creek #8295327 Report a problem
    10/12/2017Price change$385,000-2.5%$285/sqft
    Source: HomeSmart Cherry Creek #8295327 Report a problem
    10/3/2017Listed for sale$395,000+58%$292/sqft
    Source: HomeSmart Cherry Creek #8295327 Report a problem
    4/19/2017Sold$250,000+13.6%$185/sqft
    Source: Public Record Report a problem
    10/20/2016Sold$220,000$163/sqft
    Source: Public Record Report a problem
    8/19/2016Pending sale$220,000$163/sqft
    Source: Coldwell Banker Residential Brokerage - Southeast Metro at DTC #1921665 Report a problem
    5/28/2016Listed for sale$220,000$163/sqft
    Source: Coldwell Banker Residential Brokerage - Southeast Metro at DTC #1921665 Report a problem

    Public tax history

    YearProperty taxesTax assessment
    2025$3,505 +13.4%$45,125 +2.7%
    2024$3,092 +33.8%$43,952 -8.6%
    2023$2,311 +0.4%$48,100 +51.6%
    2022$2,303 $31,734 -2.8%
    2021-- $32,647 +3.5%
    2020$2,317 +24.5%$31,546
    2019$1,861 $31,546 +32.6%
    2018$1,861 +26%$23,796 +24.9%
    2017$1,477 $19,058 -0.9%
    2016-- $19,240
    2015-- $19,240 +35.8%
    2014$1,299 +26%$14,169 -1.7%
    2013$1,031 $14,420
    2012-- $14,420
    2011$943 +1.1%$14,420 -5.1%
    2010$933 -6.4%$15,200
    2009$997 $15,200 -6.6%
    2008-- $16,271
    2007-- $16,271 +8.6%
    2006-- $14,981
    2005-- $14,981 +5.8%
    2002$862 +16%$14,160 +22.4%
    2001$743 $11,570
    Find assessor info on the county website

    Neighborhood: Bates-Logan Park

    Nearby schools

    GreatSchools rating
    Schools provided by the listing agent
    • Elementary: Charles Hay
    • Middle: Englewood
    • High: Englewood
    • District: Englewood 1

    Source: REcolorado as distributed by MLS GRID. This data may not be complete. We recommend contacting the local school district to confirm school assignments for this home.

    Get a cash offer in 3 minutes
    Find out how much your home could sell for in as little as 3 minutes with a no-obligation cash offer.
    Estimated market value
    $712,900
    Get a cash offer in 3 minutes
    Find out how much your home could sell for in as little as 3 minutes with a no-obligation cash offer.
    Estimated market value
    $712,900