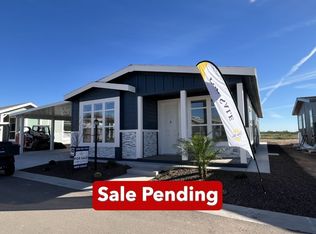
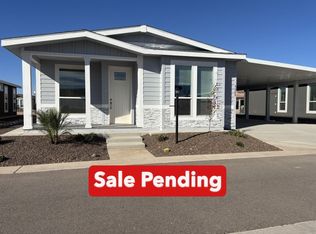
COMING SOON! Currently under construction. Welcome to Dolce Vita, a 55+ age-qualified active and vibrant community, where your dream home is coming to life. We are excited to offer a stunning, brand new 2027 2 bed, 2 bath home for sale, featuring approximately 1179.20 sq ft of thoughtfully designed living space. Located in Apache Junction, this soon-to-be-completed property will offer the perfect blend of modern design and timeless comfort. Construction is underway, and soon you'll be able to step inside and experience an open-concept floor plan with lots of natural light. The modern kitchen will be beautifully designed with black cabinets, brushed gold hardware, and stainless steel appliances, ideal for both everyday living and entertaining. The spacious primary suite will serve as a relaxing retreat, complete with en-suite features like dual vanities and walk-in closet. Additional bedroom will provide flexibility for guests, a home office, or craft room. Outside, the home will include outdoor features like front porch and low-maintenance landscaping, perfect for enjoying your outdoor space once construction is complete. Located in the desirable Dolce Vita, residents enjoy access to a variety of premium amenities, including as a resort-style pool, fitness center, clubhouse, pickleball courts, special events, and more! Conveniently situated near shopping, dining, major highways, and the East Valley's outdoor adventures, everything you need will be just minutes away. Now is the perfect time to secure your brand-new home and watch your vision take shape. Ask us about financing options. Contact us today for more information or to reserve your lot in Dolce Vita!
For sale
$224,900
3301 S Goldfield Rd #5132, Apache Junction, AZ 85119
2beds
1,179sqft
Manufactured Home
Built in 2027
-- sqft lot
$-- Zestimate®
$191/sqft
$-- HOA
What's special
Low-maintenance landscapingFront porch
- 10 hours |
- 23 |
- 0 |
Zillow last checked:
Listing updated:
Listed by:
Trisha Balzarini 480-982-3563,
Dolce Vita
Source: My State MLS,MLS#: 11936969
Facts & features
Interior
Bedrooms & bathrooms
- Bedrooms: 2
- Bathrooms: 2
- Full bathrooms: 2
Rooms
- Room types: Walk-in Closet
Basement
- Area: 0
Heating
- Electric
Appliances
- Included: Dishwasher, Disposal, Refrigerator, Microwave
Features
- Has basement: No
- Has fireplace: No
Interior area
- Total structure area: 1,179
- Total interior livable area: 1,179 sqft
- Finished area above ground: 1,179
Property
Parking
- Parking features: Carport
- Has carport: Yes
Details
- Additional structures: Shed(s), Carport
- On leased land: Yes
- Lease amount: $1,029
Construction
Type & style
- Home type: MobileManufactured
- Property subtype: Manufactured Home
Condition
- New construction: No
- Year built: 2027
Utilities & green energy
- Electric: Amps(0)
Community & HOA
HOA
- Has HOA: No
Location
- Region: Apache Junction
Financial & listing details
- Price per square foot: $191/sqft
- Date on market: 8/15/2026
- Date available: 08/14/2026
- Listing agreement: Exclusive
Estimated market value
Not available
Estimated sales range
Not available
Not available
Price history
| Date | Event | Price |
|---|---|---|
| 8/15/2026 | Listed for sale | $224,900$191/sqft |
Source: My State MLS #11936969 Report a problem | ||
Public tax history
Tax history is unavailable.
Monthly payment
Climate risks
Neighborhood: 85119
Nearby schools
GreatSchools rating
- 4/10Desert Vista Elementary SchoolGrades: PK-6Distance: 1.8 mi
- 1/10Cactus Canyon Junior High SchoolGrades: 6-8Distance: 3.1 mi
- 4/10Apache Junction High SchoolGrades: 9-12Distance: 3.3 mi
Schools provided by the listing agent
- District: 000000
Source: My State MLS. This data may not be complete. We recommend contacting the local school district to confirm school assignments for this home.
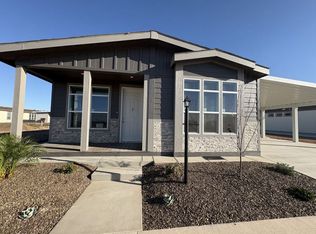
- $208,0002 bd2 ba1.6k sqft3301 S Goldfield Rd #5115, Apache Junction, AZ 85119New Construction
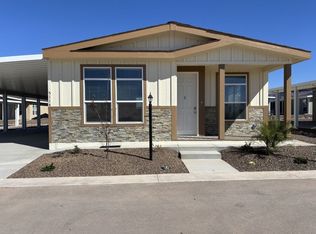
- $207,0002 bd2 ba1.6k sqft3301 S Goldfield Rd #5114, Apache Junction, AZ 85119New Construction
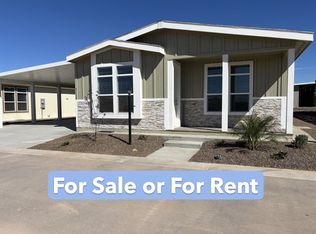
- $175,0002 bd2 ba1.1k sqft3301 S Goldfield Rd LOT 5113, Apache Junction, AZ 85119New Construction
- $254,5003 bd2 ba1.6k sqft3301 S Goldfield Rd LOT 5111, Apache Junction, AZ 85119New Construction

- $1,6993 bd2 ba1.6k sqft3301 S Goldfield Rd #5101, Apache Junction, AZ 85119For Rent
- $349,9002 bd2 ba1.5k sqft3301 S Goldfield Rd LOT 5062, Apache Junction, AZ 85119Off Market
- $1,7492 bd2 ba1.6k sqft3301 S Goldfield Rd #5094, Apache Junction, AZ 85119For Rent
- $249,0002 bd2 ba1.7k sqft3301 S Goldfield Rd LOT 3034, Apache Junction, AZ 85119For Sale
A local agent can set up tours, give advice and negotiate with sellers.
Similar homes
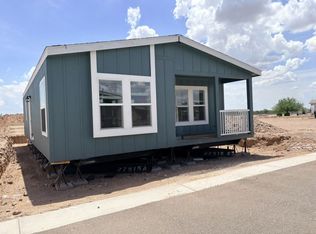
- from $224,9002 bd2 ba1.1k sqftTucson Plan, Dolce Vita, Apache Junction, AZ 85119New Construction
 ELS
ELS - from $204,9002 bd2 ba1.6k sqftPima Plan, Dolce Vita, Apache Junction, AZ 85119New Construction
 ELS
ELS - $219,0002 bd2 ba1.5k sqft3301 S GOLDFIELD Road #6003, Apache Junction, AZ 85119For Sale
 MLS ID #7054606, Terri A King, Lori Blank & Associates, LLC. ARMLS
 - from $199,5002 bd2 ba1.6k sqftSonora Plan, Dolce Vita, Apache Junction, AZ 85119New Construction
 ELS
ELS - $189,0002 bd2 ba1.7k sqft3301 S Goldfield Road #4076, Apache Junction, AZ 85119For SaleMLS ID #7063597, Krista Chaffee, West USA Realty. ARMLS
- $234,9002 bd2 ba1.2k sqft3301 S GOLDFIELD Road #5076, Apache Junction, AZ 85119For SaleMLS ID #7002436, Krista Chaffee, West USA Realty. ARMLS
- $249,0002 bd2 ba1.7k sqft3301 S Goldfield Rd Lot 3034, Apache Junction, AZ 85119For SaleMLS ID #11799784, Trisha Balzarini, Dolce Vita. My State MLS
- $214,0002 bd2 ba1.2k sqft3301 S Goldfield Road #4073, Apache Junction, AZ 85119For SaleMLS ID #7014771, Becky Blair, Keller Williams Integrity First Realty. ARMLS
- $225,0002 bd1 ba1.2k sqft1823 S HILTON Road, Apache Junction, AZ 85119For SaleMLS ID #7042696, Angela Larson, Keller Williams Realty Phoenix. ARMLS
- $204,9002 bd2 ba1.6k sqft3301 S Goldfield Rd #6036, Apache Junction, AZ 85119For SaleMLS ID #11660418, Trisha Balzarini, Dolce Vita. My State MLS
- $208,0002 bd2 ba1.6k sqft3301 S Goldfield Rd #5115, Apache Junction, AZ 85119New ConstructionMy State MLS
- $199,0002 bd2 ba1.7k sqft3301 S Goldfield Rd Lot 1061, Apache Junction, AZ 85119For SaleMLS ID #11640126, Trisha Balzarini, Dolce Vita. My State MLS
- $194,5002 bd2 ba976 sqft3301 S Goldfield Rd #5013, Apache Junction, AZ 85119New ConstructionMy State MLS
- $335,0002 bd2 ba1k sqft1071 S STAGECOACH Road, Apache Junction, AZ 85119For SaleMLS ID #7064772, Mary Mcinnis, 72SOLD. ARMLS
- from $222,0003 bd2 ba1.6k sqftVerona Plan, Dolce Vita, Apache Junction, AZ 85119New ConstructionELS
- $189,0002 bd2 ba1.4k sqft3301 S Goldfield Rd Lot 2097, Apache Junction, AZ 85119For SaleMLS ID #11680699, Trisha Balzarini, Dolce Vita. My State MLS
- $207,0002 bd2 ba1.6k sqft3301 S Goldfield Rd #5114, Apache Junction, AZ 85119New ConstructionMy State MLS
- from $207,0002 bd2 ba1.6k sqftSonora Plan, Dolce Vita, Apache Junction, AZ 85119New ConstructionELS
- $187,9002 bd2 ba1.6k sqft3301 S Goldfield Rd #2125, Apache Junction, AZ 85119For SaleMLS ID #11849947, Trisha Balzarini, Dolce Vita. My State MLS
- from $208,0002 bd2 ba1.6k sqftPima Plan, Dolce Vita, Apache Junction, AZ 85119New ConstructionELS
