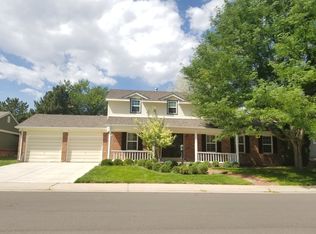
3301 S Magnolia Street, Denver, CO 80224
Home value
$806,500
$766,000 - $855,000
$4,664/mo
Owner options
$4,664/mo
Rent Zestimate®
Find your next renter with Zillow Rental Manager. Plus, with online applications, you can quickly screen prospective tenants – for free.
$4,664/mo
Rent Zestimate®
$3,755/mo
Est. payment
Refinancing to a lower rate could help reduce your monthly payments and save thousands over the life of the loan.
$3,755/mo
Est. payment
Explore your selling options
Work with a Zillow partner agent
Leverage their expertise and Zillow's premium Showcase listings to get your home seen by more buyers.
Get startedList with your own agent
Get your home in front of millions of buyers by listing it on Zillow.
Learn how to do itSell it yourself
Take full control of how buyers see your home on Zillow by listing For Sale by Owner (FSBO).
List your homeWhat's special
Zillow last checked:
Listing updated:
Shaun Long 303-910-6469 shaunlongrealty@gmail.com,
LPT Realty
Jennifer Conti, 100021181
Redfin Corporation
The Collins Crown Home Group
Redfin Corporation
Facts & features
Interior
Bedrooms & bathrooms
- Bedrooms: 4
- Bathrooms: 4
- Full bathrooms: 3
- 1/2 bathrooms: 1
Bedroom
- Description: Well Appointed Primary Bedroom
- Features: Primary Suite
- Level: Upper
- Area: 252 Square Feet
- Dimensions: 14 x 18
Bedroom
- Description: One Of Three Upstairs
- Level: Upper
- Area: 132 Square Feet
- Dimensions: 12 x 11
Bedroom
- Description: Two Of Three Upstairs
- Level: Upper
- Area: 182 Square Feet
- Dimensions: 13 x 14
Bedroom
- Description: With Egress Window
- Level: Basement
- Area: 130 Square Feet
- Dimensions: 13 x 10
Bathroom
- Description: Cute Powder Room
- Level: Lower
- Area: 25 Square Feet
- Dimensions: 5 x 5
Bathroom
- Description: Luxury. Seperate Tub, Seperate Shower
- Features: En Suite Bathroom
- Level: Upper
- Area: 98 Square Feet
- Dimensions: 7 x 14
Bathroom
- Description: Recently Remodeled
- Level: Upper
- Area: 56 Square Feet
- Dimensions: 8 x 7
Bathroom
- Description: Recently Remodeled
- Level: Basement
- Area: 45 Square Feet
- Dimensions: 9 x 5
Dining room
- Description: Opens To The Living Room
- Level: Main
- Area: 144 Square Feet
- Dimensions: 12 x 12
Family room
- Description: Excellent Family Room Right Off The Main Living Area
- Level: Lower
- Area: 336 Square Feet
- Dimensions: 14 x 24
Game room
- Description: Wide Vairety Of Uses: Media Room, Man Cave, Playroom...
- Level: Basement
- Area: 270 Square Feet
- Dimensions: 15 x 18
Kitchen
- Description: Opens To The Living Room
- Level: Main
- Area: 198 Square Feet
- Dimensions: 9 x 22
Living room
- Description: Bright And Open Living Room
- Level: Main
- Area: 264 Square Feet
- Dimensions: 12 x 22
Heating
- Radiant
Cooling
- Evaporative Cooling
Appliances
- Included: Cooktop, Dishwasher, Disposal, Dryer, Oven, Range, Refrigerator
Features
- Built-in Features, Ceiling Fan(s), Granite Counters, High Ceilings, High Speed Internet, Open Floorplan, Pantry, Primary Suite, Radon Mitigation System, Smoke Free, Vaulted Ceiling(s), Walk-In Closet(s)
- Flooring: Carpet, Wood
- Windows: Double Pane Windows
- Basement: Finished,Full
- Number of fireplaces: 1
- Fireplace features: Living Room
Interior area
- Total structure area: 4,181
- Total interior livable area: 4,181 sqft
- Finished area above ground: 2,556
- Finished area below ground: 1,537
Property
Parking
- Total spaces: 4
- Parking features: Garage - Attached
- Attached garage spaces: 2
- Details: Off Street Spaces: 2
Features
- Levels: Tri-Level
- Patio & porch: Covered, Front Porch, Patio
- Exterior features: Garden, Private Yard, Rain Gutters, Smart Irrigation
- Fencing: Full
Lot
- Size: 0.29 Acres
- Features: Corner Lot, Level, Many Trees, Sprinklers In Front, Sprinklers In Rear
Details
- Parcel number: 632412001
- Zoning: S-SU-F
- Special conditions: Third Party Approval
Construction
Type & style
- Home type: SingleFamily
- Architectural style: A-Frame,Mid-Century Modern
- Property subtype: Single Family Residence
Materials
- Stucco, Vinyl Siding
- Foundation: Slab
- Roof: Composition
Condition
- Updated/Remodeled
- Year built: 1966
Utilities & green energy
- Electric: 220 Volts
- Sewer: Public Sewer
- Water: Public
- Utilities for property: Cable Available, Electricity Connected, Internet Access (Wired), Natural Gas Available, Natural Gas Connected
Community & neighborhood
Security
- Security features: Carbon Monoxide Detector(s), Security System
Location
- Region: Denver
- Subdivision: Wellshire East
Other
Other facts
- Listing terms: 1031 Exchange,Cash,Conventional,FHA,VA Loan
- Ownership: Individual
- Road surface type: Paved
Price history
| Date | Event | Price |
|---|---|---|
| 4/16/2026 | Sold | $810,000-1.8%$194/sqft |
Source: | ||
| 3/11/2026 | Pending sale | $825,000$197/sqft |
Source: | ||
| 12/3/2025 | Price change | $825,000-2.9%$197/sqft |
Source: | ||
| 10/31/2025 | Price change | $850,000+6.9%$203/sqft |
Source: | ||
| 4/20/2024 | Pending sale | $795,000$190/sqft |
Source: | ||
| 4/12/2024 | Listed for sale | $795,000+52.9%$190/sqft |
Source: | ||
| 5/28/2015 | Sold | $520,000-1%$124/sqft |
Source: Public Record Report a problem | ||
| 4/22/2015 | Pending sale | $525,000$126/sqft |
Source: RE/MAX LEADERS #2490004 Report a problem | ||
| 4/10/2015 | Listed for sale | $525,000+81%$126/sqft |
Source: RE/MAX LEADERS #2490004 Report a problem | ||
| 10/23/2014 | Sold | $290,000-12.1%$69/sqft |
Source: Public Record Report a problem | ||
| 10/14/2014 | Pending sale | $330,000$79/sqft |
Source: RE/MAX LEADERS #8930320 Report a problem | ||
| 10/11/2014 | Listed for sale | $330,000$79/sqft |
Source: RE/MAX LEADERS #8930320 Report a problem | ||
Public tax history
| Year | Property taxes | Tax assessment |
|---|---|---|
| 2024 | $3,732 +4.8% | $48,160 -13.2% |
| 2023 | $3,561 +3.6% | $55,470 +23.9% |
| 2022 | $3,437 +7.3% | $44,780 -2.8% |
| 2021 | $3,204 +2.9% | $46,060 +6.6% |
| 2020 | $3,115 -0.8% | $43,194 -2.6% |
| 2019 | $3,141 | $44,367 +9.3% |
| 2018 | $3,141 +0.3% | $40,600 |
| 2017 | $3,132 +27.8% | $40,600 +8.3% |
| 2016 | $2,450 +19.9% | $37,500 +19.6% |
| 2015 | $2,043 0% | $31,360 +27.5% |
| 2014 | $2,044 +1.1% | $24,600 |
| 2013 | $2,022 +17.9% | $24,600 +2.3% |
| 2012 | $1,715 -0.5% | $24,050 +0.8% |
| 2011 | $1,723 +2.2% | $23,850 -7.8% |
| 2010 | $1,686 -2.4% | $25,880 |
| 2009 | $1,727 -0.2% | $25,880 +0.1% |
| 2008 | $1,730 +1.6% | $25,860 |
| 2007 | $1,702 +1.1% | $25,860 +1.7% |
| 2006 | $1,684 +11.3% | $25,430 |
| 2005 | $1,513 +3.6% | $25,430 +5.3% |
| 2003 | $1,460 +1.9% | $24,140 -1.1% |
| 2002 | $1,433 | $24,400 +22.3% |
| 2001 | -- | $19,950 |
Find assessor info on the county website
Neighborhood: Hampden
Nearby schools
GreatSchools rating
- 6/10Holm Elementary SchoolGrades: PK-5Distance: 1.3 mi
- 3/10Hamilton Middle SchoolGrades: 6-8Distance: 1.1 mi
- 6/10Thomas Jefferson High SchoolGrades: 9-12Distance: 0.8 mi
Schools provided by the listing agent
- Elementary: Joe Shoemaker
- Middle: Hamilton
- High: Thomas Jefferson
- District: Denver 1
Source: REcolorado as distributed by MLS GRID. This data may not be complete. We recommend contacting the local school district to confirm school assignments for this home.
Get a cash offer in 3 minutes
- Colorado
- Denver County
- Denver
- 80224
- Hampden
- 3301 S Magnolia Street


