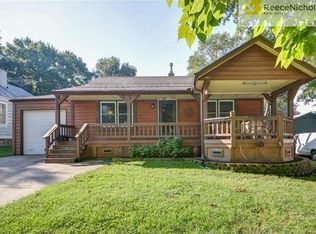
Beautifully Updated & Move-In Ready! This charming 2-bedroom, 1-bath home has been thoughtfully updated while maintaining its original character. Step inside to gorgeous refinished hardwood floors and a fresh, inviting interior. The updated kitchen shines with new cabinetry, granite countertops, and stainless steel appliances, making it both stylish and functional.
Enjoy peace of mind with many of the big-ticket items already taken care of, including a new roof, furnace, A/C, and windows. Relax on the covered front porch or head out back to the deck and fully fenced corner lot—perfect for entertaining, pets, or simply enjoying the outdoors.
Additional features include a 1-car garage, a full inside-entry basement offering plenty of storage and future potential, plus a backyard shed for even more storage. With so many updates already completed, all that's left to do is move in and make it yours! owner/agent
Pending
$240,000
3301 S Ocheltree St, Olathe, KS 66061
2beds
816sqft
Single Family Residence
Built in 1942
5,276 Square Feet Lot
$-- Zestimate®
$294/sqft
$-- HOA
What's special
Gorgeous refinished hardwood floorsGranite countertopsCovered front porchBeautifully updatedFully fenced corner lotFresh inviting interiorUpdated kitchen
- 25 days
- 1,398
- 105
Likely to sell faster than
Zillow last checked:
Listing updated:
Listed by:
Phil Summerson 913-207-3524,
BHG Kansas City Homes,
Courtney Summerson Schulte 913-709-9728,
BHG Kansas City Homes
Source: Heartland MLS as distributed by MLS GRID,MLS#: 2636290

Facts & features
Interior
Bedrooms & bathrooms
- Bedrooms: 2
- Bathrooms: 1
- Full bathrooms: 1
Bedroom 1
- Features: Ceiling Fan(s), Wood Floor
- Level: Main
Bedroom 2
- Features: Ceiling Fan(s), Wood Floor
- Level: Main
Bathroom 1
- Features: Shower Over Tub, Vinyl
- Level: Main
Dining room
- Features: Wood Floor
- Level: Main
Kitchen
- Features: Granite Counters, Wood Floor
- Level: Main
Living room
- Features: Wood Floor
- Level: Main
Heating
- Forced Air
Cooling
- Electric
Appliances
- Included: Dishwasher, Disposal, Microwave, Gas Range, Stainless Steel Appliance(s)
Features
- Ceiling Fan(s)
- Flooring: Vinyl, Wood
- Doors: Storm Door(s)
- Basement: Interior Entry
- Has fireplace: No
Interior area
- Total structure area: 816
- Total interior livable area: 816 sqft
- Finished area above ground: 816
- Finished area below ground: 0
Property
Parking
- Total spaces: 1
- Parking features: Attached, Garage Faces Front
- Attached garage spaces: 1
Features
- Patio & porch: Deck, Porch
- Fencing: Wood
Lot
- Size: 5,276 Square Feet
- Features: Corner Lot
Details
- Additional structures: Shed(s)
- Parcel number: DP321000000056
Construction
Type & style
- Home type: SingleFamily
- Architectural style: Traditional
- Property subtype: Single Family Residence
Materials
- Vinyl Siding
- Roof: Composition
Condition
- Year built: 1942
Utilities & green energy
- Sewer: Unknown
- Water: Public
Community & HOA
Community
- Subdivision: Highland Park
HOA
- Has HOA: No
Location
- Region: Olathe
Financial & listing details
- Price per square foot: $294/sqft
- Tax assessed value: $166,400
- Annual tax amount: $2,028
- Date on market: 8/12/2026
- Listing terms: Cash,Conventional,FHA,VA Loan
- Exclusions: Shed
- Ownership: Private
Estimated market value
Not available
Estimated sales range
Not available
Not available
Price history
| Date | Event | Price |
|---|---|---|
| 8/20/2026 | Pending sale | $240,000$294/sqft |
Source: | ||
| 8/12/2026 | Listed for sale | $240,000$294/sqft |
Source: | ||
Public tax history
| Year | Property taxes | Tax assessment |
|---|---|---|
| 2025 | $2,028 +8.5% | $19,136 +9.2% |
| 2024 | $1,868 +7.6% | $17,526 +11.9% |
| 2023 | $1,736 +14.5% | $15,663 +17.2% |
| 2022 | $1,516 | $13,363 -1.4% |
| 2021 | -- | $13,558 +10.3% |
| 2020 | $1,505 | $12,294 +5.5% |
| 2019 | -- | $11,650 +4.9% |
| 2018 | -- | $11,109 +15.7% |
| 2017 | $1,196 +12.1% | $9,602 +8.9% |
| 2016 | $1,067 +4.1% | $8,820 +3.9% |
| 2015 | $1,024 +15.3% | $8,487 +23.8% |
| 2013 | $888 -4.8% | $6,854 -8.9% |
| 2012 | $933 +9036.1% | $7,521 -9.7% |
| 2010 | $10 -99% | $8,326 -5% |
| 2009 | $1,024 -0.1% | $8,763 |
| 2008 | $1,025 +0.9% | $8,763 -1% |
| 2007 | $1,016 -22.5% | $8,855 -21.3% |
| 2006 | $1,311 | $11,247 +4.9% |
| 2005 | -- | $10,718 |
Find assessor info on the county website
Monthly payment
Est. payment