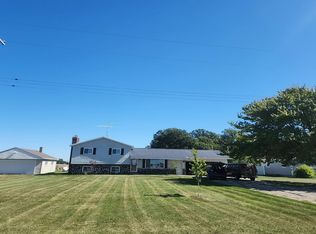
Quanicassee may be a little tricky to spell, but this home is a no-brainer for your house search! Nestled on a spacious acre with peaceful field views in both the front and back, this 1,740 sq. ft. one owner home offers 3 bedrooms, 2 full baths, and a convenient location just off M-46 and M-15 within Reese Schools. Notable updates include a 2015 geothermal heating and cooling system for energy-efficient comfort, wood burning system to further save on heating bills, a 2023 well bladder tank, and a 2021 roof. Inside, the mid-century character shines with a distinctive partition opening to the living room, where a wood-burning fireplace takes center stage, surrounded by the home's original tile. The living room flows naturally into the dining area and kitchen, with a door just off the dining room leading to the back deck—perfect for enjoying the expansive backyard views. The kitchen combines style and function with granite countertops, a GE electric range, Maytag refrigerator, and newer Bosch dishwasher. The primary bedroom offers direct access to a full bath featuring an updated vanity. A second full bath with a walk-in shower and first-floor laundry are conveniently located just off the attached 2.5-car garage, which provides plenty of room for storage and a workshop. Full, unfinished basement leave potential to double your square footage! Outside, enjoy a circular driveway, mature landscaping, fruit producing pear tree, plum trees and grapevines, a storage shed, and a spacious yard surrounded by open fields. Acreage, major updates, character, and Reese Schools—all in a peaceful setting. This one is worth a look!
Pending
$199,000
3301 S Quanicassee Rd, Reese, MI 48757
3beds
1,740sqft
Single Family Residence
Built in 1977
0.95 Acres Lot
$202,600 Zestimate®
$114/sqft
$-- HOA
What's special
- 44 days
- 66
- 2
Likely to sell faster than
Zillow last checked:
Listing updated:
Listed by:
Rachel M Opperman Clark 989-385-1959,
Knockout Real Estate 989-652-6300
Source: Realcomp II,MLS#: 20261064431
Facts & features
Interior
Bedrooms & bathrooms
- Bedrooms: 3
- Bathrooms: 2
- Full bathrooms: 2
Primary bedroom
- Level: Entry
- Area: 210
- Dimensions: 14 X 15
Bedroom
- Level: Entry
- Area: 144
- Dimensions: 12 X 12
Bedroom
- Level: Entry
- Area: 120
- Dimensions: 10 X 12
Other
- Level: Entry
- Area: 80
- Dimensions: 8 X 10
Other
- Level: Entry
- Area: 40
- Dimensions: 8 X 5
Dining room
- Level: Entry
- Area: 238
- Dimensions: 17 X 14
Kitchen
- Level: Entry
- Area: 168
- Dimensions: 12 X 14
Laundry
- Level: Entry
- Area: 90
- Dimensions: 10 X 9
Living room
- Level: Entry
- Area: 384
- Dimensions: 24 X 16
Heating
- Electric, Forced Air, Geothermal, Wood
Cooling
- Ceiling Fans, Central Air
Appliances
- Included: Dishwasher, Dryer, Free Standing Electric Range, Free Standing Refrigerator, Washer
- Laundry: Laundry Room
Features
- Basement: Unfinished
- Has fireplace: Yes
- Fireplace features: Living Room, Wood Burning
Interior area
- Total interior livable area: 1,740 sqft
- Finished area above ground: 1,740
Property
Parking
- Total spaces: 2.5
- Parking features: Twoand Half Car Garage, Attached, Circular Driveway, Electricityin Garage
- Attached garage spaces: 2.5
Accessibility
- Accessibility features: Grip Accessible Features
Features
- Levels: One
- Stories: 1
- Entry location: GroundLevelwSteps
- Patio & porch: Covered, Deck, Porch
- Pool features: None
Lot
- Size: 0.95 Acres
- Dimensions: 282 x 136
Details
- Additional structures: Sheds
- Parcel number: 006028000160000
- Special conditions: Short Sale No,Standard
Construction
Type & style
- Home type: SingleFamily
- Architectural style: Ranch
- Property subtype: Single Family Residence
Materials
- Aluminum Siding, Brick, Wood Siding
- Foundation: Basement, Block
Condition
- New construction: No
- Year built: 1977
Utilities & green energy
- Sewer: Septic Tank
- Water: Well
Community & HOA
HOA
- Has HOA: No
Location
- Region: Reese
Financial & listing details
- Price per square foot: $114/sqft
- Tax assessed value: $79,229
- Annual tax amount: $2,415
- Date on market: 8/14/2026
- Cumulative days on market: 44 days
- Listing agreement: Exclusive Right To Sell
- Listing terms: Cash,Conventional
Estimated market value
$202,600
$192,000 - $213,000
$1,709/mo
Price history
| Date | Event | Price |
|---|---|---|
| 8/18/2026 | Pending sale | $199,000$114/sqft |
Source:  Realcomp II #20261064431 Report a problem Realcomp II #20261064431 Report a problem | ||
| 8/14/2026 | Listed for sale | $199,000$114/sqft |
Source: Realcomp II #20261064431 Report a problem | ||
Public tax history
| Year | Property taxes | Tax assessment |
|---|---|---|
| 2025 | $2,285 +16.4% | $121,400 +5.8% |
| 2024 | $1,962 -9.6% | $114,700 +7.5% |
| 2023 | $2,172 +14.6% | $106,700 +15.9% |
| 2022 | $1,895 | $92,100 +12.6% |
| 2021 | -- | $81,800 +7.9% |
| 2020 | $1,973 | $75,800 +10.8% |
| 2019 | $1,973 +13.7% | $68,400 -1% |
| 2018 | $1,735 +175124.2% | $69,100 -0.7% |
| 2017 | $1 | $69,600 +10.5% |
| 2016 | $8 -17.8% | $63,000 +0.2% |
| 2015 | $9 | $62,900 +1% |
| 2014 | $9 +7.4% | $62,300 +1.8% |
| 2013 | $9 | $61,200 |
Find assessor info on the county website
Monthly payment
Est. payment
Payment breakdown
Explore the cost of this home by adjusting the details. Changes won't be saved.Climate risks
Neighborhood: 48757
Similar homes
- $239,0004 bd2 ba2.2k sqft1755 S Reese Rd, Reese, MI 48757For Sale

 MLS ID #20261068456, Andrew J Keller, Knockout Real Estate. Realcomp II
 - $--3 bd2 ba1.8k sqft388 N Callahan Rd, Bay City, MI 48708Auction
 Auction.com 2
 - $189,9003 bd2 ba1.2k sqft642 Westchester Dr, Caro, MI 48723For Sale
 MLS ID #20261073418, Elizabeth Bice, B & B Realty Solutions. Realcomp II
 - $215,0003 bd1 ba1.2k sqft8145 Van Cleve Rd, Vassar, MI 48768For Sale
 MLS ID #154-26-0012, Patrick Taylor, Osentoski Realty. RMLS Multi-List
 - $199,8993 bd2 ba1.4k sqft2071 E Dodge Rd, Clio, MI 48420For SaleMLS ID #20261069787, Miranda Peterfi, Exclusive House of Real Estate. Realcomp II
- $210,0003 bd1 ba1k sqft721 Richard St, Vassar, MI 48768For Sale
 MLS ID #50220883, Sue McKnight, DeMark Real Estate. MiRealSource
 - $199,9003 bd1 ba1.4k sqft8368 Vassar Rd, Millington, MI 48746For SaleMLS ID #20261069786, Amy L Loomis, Five Star Real Estate Davison. Realcomp II
- $194,9003 bd1 ba1.7k sqft3942 Waltmar Dr, Bridgeport, MI 48722For SaleMLS ID #50218281, Sherry Morris, Remax Prime Properties. MiRealSource
- $159,9003 bd1 ba1.1k sqft8821 Barnes Rd, Millington, MI 48746For SaleMLS ID #20261074556, Nancy Fritz, J McLeod Realty Inc. Realcomp II
- $220,0002 bd2 ba1.2k sqft10091 N Genesee Rd, Mount Morris, MI 48458For SaleMLS ID #20261074292, Sebastian Freeman, Epique Realty. Realcomp II
- $225,0003 bd3 ba2.6k sqft4225 Shreve Dr, Bridgeport, MI 48722For SaleMLS ID #20261060685, Sherry Searcy, KW Metro. Realcomp II
- $219,9994 bd1 ba1.8k sqft7660 Junction Rd, Frankenmuth, MI 48734For SaleMLS ID #20261067528, Jacob Worthington, Wentworth Real Estate Group. Realcomp II
- $215,0003 bd2 ba1.7k sqft1449 Lathrup Ave, Saginaw, MI 48638For SaleMLS ID #50222048, Barbara Appold, Berkshire Hathaway HomeServices, Bay City. MiRealSource
- $185,0003 bd2 ba1.9k sqft2450 Yellowstone St, Saginaw, MI 48603For SaleMLS ID #50221571, Michelle Smith, BOMIC Real Estate. MiRealSource
- $205,0003 bd2 ba1.7k sqft4507 W Wilson Rd, Clio, MI 48420For SaleMLS ID #20261060244, Dawn M Muma, AAA McNamara Properties Inc. Realcomp II
- $235,0003 bd2 ba1.2k sqft14066 N Clio Rd, Clio, MI 48420For SaleMLS ID #20261062679, Jessica Chesney, Realty Market Matters LLC. Realcomp II
- $209,9003 bd1 ba1.1k sqft3934 Grotto Rd, Bridgeport, MI 48722For SaleMLS ID #50220912, Bob Smith, BOMIC Real Estate. MiRealSource
- $200,0003 bd2 ba2.3k sqft1714 Avalon Ave, Saginaw, MI 48638For SaleMLS ID #50221053, Brittany Kretz, Etiquette Times Realty. MiRealSource
- $229,9003 bd2 ba1.1k sqft12465 Tuscola Rd, Clio, MI 48420For SaleMLS ID #20261069176, Nicole Rumbold, Real Estate For A CAUSE. Realcomp II
- $179,9003 bd2 ba1.2k sqft2904 Clayburn Rd, Saginaw, MI 48603For SaleMLS ID #50220129, Ashley Baynham, Berkshire Hathaway HomeServices. MiRealSource
