This beautiful home was custom built by the seller and features many thoughtful upgrades throughout. The front of the home is accented with stone and includes a screened three- car garage. Inside, you'll finda gourmet kitchen with granite countertops, a tiled backsplash, easy close cabinets, and double wall ovens. Additional upgrades include lever hardware, higher ceilings, crown molding throughout, and tile flooring in all the main living areas. The home offers five spacious bedrooms with upgraded carpet , wood-look faux blinds throughout, ceiling fans, and additional lighting .The master suite features an extended sitting area and tray ceiling, along with a deluxe master bath that includes granite vanity tops and an upgraded shower. The laundry room also includes conventient wall cabinets for extra storage. Step outside to enjoy over 900 square feet of covered screened patio space and a privacy-fenced backyard, perfect for relaxing or entertaining. This is an excellent opportunity to own a beautiful, spacious home filled with upgrades at a great price!
Sold for $615,000
$615,000
3301 SW Frankford Street, Port St Lucie, FL 34953
5beds
3,430sqft
Single Family Residence
Built in 2019
10,625 Square Feet Lot
$612,600 Zestimate®
$179/sqft
$3,606 Estimated rent
Home value
$612,600
$551,000 - $680,000
$3,606/mo
Zestimate® history
Owner options
List your home for rent
$3,606/mo
Rent Zestimate®
Find your next renter with Zillow Rental Manager. Plus, with online applications, you can quickly screen prospective tenants – for free.
$3,606/mo
Rent Zestimate®
Refinance and save
$4,438/mo
Est. payment
Refinancing to a lower rate could help reduce your monthly payments and save thousands over the life of the loan.
$4,438/mo
Est. payment
Explore your selling options
Work with a Zillow partner agent
Leverage their expertise and Zillow's premium Showcase listings to get your home seen by more buyers.
Get startedList with your own agent
Get your home in front of millions of buyers by listing it on Zillow.
Learn how to do itSell it yourself
Take full control of how buyers see your home on Zillow by listing For Sale by Owner (FSBO).
List your homeWhat's special
Five spacious bedroomsGranite countertopsHigher ceilingsAdditional lightingUpgraded carpetCeiling fansLever hardware
Zillow last checked:
Listing updated:
Listed by:
Ella Jean Field 561-312-8471,
LAER Realty Partners Bowen/Wellington
Bought with:
Jacqui Jasser Vidal, 3230148
Southern Key Realty
Source: BeachesMLS,MLS#: R11167607 Originating MLS: BeachesMLS
Originating MLS: BeachesMLSFacts & features
Interior
Bedrooms & bathrooms
- Bedrooms: 5
- Bathrooms: 3
- Full bathrooms: 3
- Main level bathrooms: 3
- Main level bedrooms: 5
Primary bedroom
- Description: Tray Ceiling
- Level: Main
- Area: 434
- Dimensions: 31 X 14
Primary bedroom
- Description: Tray Ceiling
- Level: Main
- Area: 434
- Dimensions: 31 X 14
Primary bedroom
- Description: Tray Ceiling
- Level: Main
- Area: 434
- Dimensions: 31 X 14
Great room
- Level: Main
- Area: 425
- Dimensions: 25 X 17
Great room
- Level: Main
- Area: 425
- Dimensions: 25 X 17
Great room
- Level: Main
- Area: 425
- Dimensions: 25 X 17
Kitchen
- Description: Part of Great Room
- Level: Main
- Area: 180
- Dimensions: 15 X 12
Kitchen
- Description: Part of Great Room
- Level: Main
- Area: 180
- Dimensions: 15 X 12
Kitchen
- Description: Part of Great Room
- Level: Main
- Area: 180
- Dimensions: 15 X 12
Living room
- Description: Liv. Rm. or Formal Dining
- Level: Main
- Area: 180
- Dimensions: 15 X 12
Living room
- Description: Liv. Rm. or Formal Dining
- Level: Main
- Area: 180
- Dimensions: 15 X 12
Living room
- Description: Liv. Rm. or Formal Dining
- Level: Main
- Area: 180
- Dimensions: 15 X 12
Heating
- Central
Cooling
- Central Air, Ceiling Fan(s)
Appliances
- Included: Dishwasher, Electric Range, Electric Water Heater, Free-Standing Freezer, Disposal, Ice Maker, Microwave, Refrigerator, Water Heater
- Laundry: Washer Hookup, Inside, Laundry Tub
Features
- Attic, Dining Area, Separate/Formal Dining Room, Dual Sinks, Entrance Foyer, Family/Dining Room, Kitchen Island, Main Level Primary, Pantry, Pull Down Attic Stairs, Split Bedrooms, Separate Shower, Walk-In Closet(s)
- Flooring: Carpet, Ceramic Tile
- Windows: Blinds, Metal, Single Hung
- Attic: Pull Down Stairs
Interior area
- Total structure area: 4,953
- Total interior livable area: 3,430 sqft
Property
Parking
- Total spaces: 7
- Parking features: Attached, Driveway, Garage, Garage Door Opener
- Attached garage spaces: 3
- Uncovered spaces: 4
Features
- Levels: One
- Stories: 1
- Patio & porch: Covered, Patio, Screened
- Exterior features: Outdoor Living Area
- Fencing: Fenced
- Has view: Yes
- View description: Other
- Waterfront features: None
Lot
- Size: 10,625 Square Feet
- Features: Corner Lot, Sprinklers Automatic, Sprinkler System, < 1/4 Acre
Details
- Parcel number: 342058008740009
- Zoning: RES.
- Special conditions: Listed As-Is
Construction
Type & style
- Home type: SingleFamily
- Architectural style: Ranch
- Property subtype: Single Family Residence
Materials
- Block
- Roof: Composition,Shingle
Condition
- Resale
- New construction: No
- Year built: 2019
Details
- Builder model: Livorno A
- Builder name: Maronda Homes
Utilities & green energy
- Electric: 3 Phase
- Sewer: Public Sewer
- Water: Public
- Utilities for property: Cable Connected, Electricity Connected, Sewer Connected, Water Connected
Community & HOA
Community
- Security: Security System Owned, Smoke Detector(s)
- Subdivision: Port St. Lucie, Sec.17
HOA
- Has HOA: No
Location
- Region: Port Saint Lucie
Financial & listing details
- Price per square foot: $179/sqft
- Tax assessed value: $558,000
- Annual tax amount: $7,690
- Date on market: 2/28/2026
- Cumulative days on market: 57 days
- Listing terms: Cash,Conventional,FHA,VA Loan
- Electric utility on property: Yes
- Road surface type: Paved
Price history
| Date | Event | Price |
|---|---|---|
| 5/14/2026 | Sold | $615,000-2.1%$179/sqft |
Source:  BeachesMLS #R11167607 Report a problem BeachesMLS #R11167607 Report a problem | ||
| 4/3/2026 | Price change | $628,500-1%$183/sqft |
Source: BeachesMLS #R11167607 Report a problem | ||
| 3/11/2026 | Price change | $634,900-1.6%$185/sqft |
Source: BeachesMLS #R11167607 Report a problem | ||
| 2/28/2026 | Listed for sale | $644,900+67.5%$188/sqft |
Source: BeachesMLS #RX-11167607 Report a problem | ||
| 3/22/2019 | Sold | $385,000+1504.2%$112/sqft |
Source: Public Record Report a problem | ||
| 6/27/2018 | Sold | $24,000-70%$7/sqft |
Source: Public Record Report a problem | ||
| 5/10/2005 | Sold | $80,000+17.6%$23/sqft |
Source: Public Record Report a problem | ||
| 1/24/2005 | Sold | $68,000$20/sqft |
Source: Public Record Report a problem | ||
Public tax history
| Year | Property taxes | Tax assessment |
|---|---|---|
| 2025 | $8,011 +3% | $371,959 +2.9% |
| 2024 | $7,777 +1.8% | $361,477 +3% |
| 2023 | $7,640 +2.9% | $350,949 +3% |
| 2022 | $7,422 +0.3% | $340,728 +3% |
| 2021 | $7,402 +3.6% | $330,804 +5.8% |
| 2020 | $7,142 | $312,700 +1253.7% |
| 2019 | $7,142 +494.9% | $23,100 +16.1% |
| 2018 | $1,201 +149.6% | $19,900 +28.4% |
| 2017 | $481 +9.5% | $15,500 +10.7% |
| 2016 | $439 +6.4% | $14,000 +27.3% |
| 2015 | $413 +9.1% | $11,000 +42.9% |
| 2014 | $378 | $7,700 +10% |
| 2013 | -- | $7,000 |
| 2012 | -- | $7,000 -21.3% |
| 2011 | -- | $8,900 |
| 2010 | -- | $8,900 -47.6% |
| 2009 | -- | $17,000 -17.9% |
| 2008 | -- | $20,700 -59.4% |
| 2007 | -- | $51,000 -29.8% |
| 2006 | -- | $72,700 +42.5% |
| 2005 | -- | $51,000 +114.3% |
| 2004 | -- | $23,800 |
| 2003 | -- | -- |
| 2002 | -- | -- |
| 2001 | -- | -- |
| 2000 | -- | -- |
Find assessor info on the county website
Neighborhood: Gatlin Pines
Nearby homes
- $415,0003 bd2 ba2k sqft3305 SW Frankford St, Port Saint Lucie, FL 34953Sold
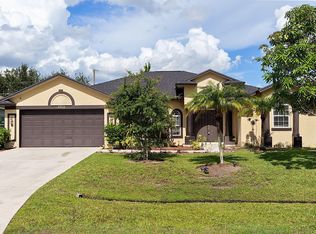
- $364,2003 bd2 ba1.6k sqft3302 SW Mundy St, Port Saint Lucie, FL 34953Off Market
- $114,500-- bd-- ba216 sqft3306 SW Mundy St, Port Saint Lucie, FL 34953Off Market
- $2,6004 bd2 ba1.7k sqft3309 SW Frankford St, Port Saint Lucie, FL 34953For Rent
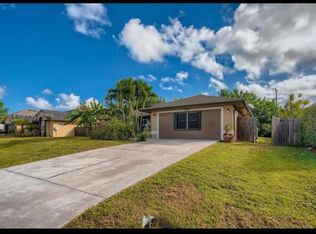
- $---- bd-- ba-- sqft3309 SW Frankford St, Pt Saint Lucie, FL 34953Off Market
- $402,5004 bd2 ba2.1k sqft1441 SW Bargello Ave, Port Saint Lucie, FL 34953Off Market
- $406,9004 bd3 ba2k sqft1445 SW Bargello Ave, Port Saint Lucie, FL 34953Off Market
- $335,0003 bd2 ba1.1k sqft3302 SW Frankford St, Port Saint Lucie, FL 34953Sold
Nearby schools
GreatSchools rating
- 4/10Floresta Elementary SchoolGrades: PK-5Distance: 5.4 mi
- 7/10Southport Middle SchoolGrades: 6-8Distance: 5.9 mi
- 5/10Treasure Coast High SchoolGrades: 9-12Distance: 1.8 mi
Schools provided by the listing agent
- Elementary: Windmill Point
- Middle: Manatee Academy K-8
- High: Treasure Coast
Source: BeachesMLS. This data may not be complete. We recommend contacting the local school district to confirm school assignments for this home.
Get a cash offer in 3 minutes
Find out how much your home could sell for in as little as 3 minutes with a no-obligation cash offer.
Estimated market value
$612,600
Get a cash offer in 3 minutes
Find out how much your home could sell for in as little as 3 minutes with a no-obligation cash offer.
Estimated market value
$612,600
- Florida
- Saint Lucie County
- Port Saint Lucie
- 34953
- Gatlin Pines
- 3301 SW Frankford Street
Nearby cities
Nearby neighborhoods
Nearby zip codes
Other Port Saint Lucie Topics
- Apartments for Rent in 34953
- Houses for Sale in 34953
- Houses for Rent in 34953
- 34953 Real Estate
- Port Saint Lucie Condos
- Houses for Sale in Port Saint Lucie
- Newest Listings in Port Saint Lucie
- Port Saint Lucie Home Values
- Port Saint Lucie Real Estate Agents
- Port Saint Lucie Refinance
- Port Saint Lucie Mortgage Rates
