Skip main navigation
Off market
  • $369,400

    3301 Shady Cv, Tyler, TX 75707

    3beds
    2,582sqft
    Single Family Residence
    Built in 1984
    -- sqft lot
    $369,400 Zestimate®
    $143/sqft
    $2,542 Estimated rent

    Home value

    $369,400

    $340,000 - $399,000

    $2,542/mo

    Zestimate® history
    Loading
    Loading...

    Owner options

    List your home for rent

    $2,542/mo

    Rent Zestimate®

    Find your next renter with Zillow Rental Manager. Plus, with online applications, you can quickly screen prospective tenants – for free.

    Learn more

    $2,542/mo

    Rent Zestimate®

    Refinance and save

    $2,368/mo

    Est. payment

    Refinancing to a lower rate could help reduce your monthly payments and save thousands over the life of the loan.

    See today's rates

    $2,368/mo

    Est. payment

    Explore your selling options

    Work with a Zillow partner agent

    Leverage their expertise and Zillow's premium Showcase listings to get your home seen by more buyers.

    Get started

    List with your own agent

    Get your home in front of millions of buyers by listing it on Zillow.

    Learn how to do it

    Sell it yourself

    Take full control of how buyers see your home on Zillow by listing For Sale by Owner (FSBO).

    List your home

    What's special

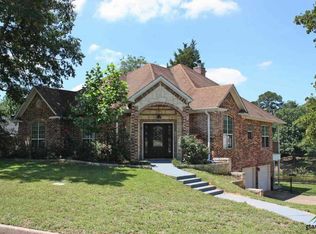
    Location! Location! Location! The Woods subdivision offers a community swimming pool, tennis court, and walking trail around Lazy Creek Lake, HOA dies are $50 per month. This wonderful home sits on a corner lot (walking distance to all subdivision amenities). Once entering you will find a huge family room with brick fireplace. The kitchen was remodeled in 2012 with granite counter tops, tumbled tile back splash, stainless sink, and black appliances. Entertaining is a breeze with a sunny breakfast room and a formal dining room (Dining room could also be converted into an office/study). All 3 bedrooms have private bathrooms. The master suite has 3 closets (one large walk-in), jet tub, separate shower, and double sinks. Two patios to enjoy your morning coffee; one of the master suite and one off the breakfast room.

    This property is off market, which means it's not currently listed for sale or rent on Zillow. This may be different from what's available on other websites or public sources.

    Zillow last checked:

    Listing updated:

    Listed by:

    Doug Crutcher 903-539-0248,

    RE/MAX Properties,

    P J Hartley 903-539-0417

    Bought with:

    Brad Newberry, TREC# 0526613

    Source: GTARMLS,MLS#: 10073594MLS Logo

    Facts & features

    Interior

    Bedrooms & bathrooms
    • Bedrooms: 3
    • Bathrooms: 3
    • Full bathrooms: 3
    Bedroom
    • Features: Guest Bedroom Split
    • Level: Main
    Bathroom
    • Features: Double Lavatory, Separate Water Closet, Walk-In Closet(s), Marble
    Dining room
    • Features: Separate Formal Dining
    Kitchen
    • Features: Breakfast Room, Breakfast Bar
    Heating
    • Central/Gas
    Cooling
    • Central Electric
    Appliances
    • Included: Dishwasher, Disposal, Microwave, Electric Oven, Electric Cooktop, Gas Water Heater, 2 or more Water Heaters
    Features
    • Central Vacuum, Ceiling Fan(s), Vaulted Ceiling(s), Pantry, Kitchen Island
    • Flooring: Carpet, Tile
    • Has fireplace: Yes
    • Fireplace features: Gas Starter, Stone
    Interior area
    • Total structure area: 2,582
    • Total interior livable area: 2,582 sqft

    Property

    Parking
    • Total spaces: 2
    • Parking features: Garage, Open
    • Garage spaces: 2
    • Has uncovered spaces: Yes
    Features
    • Levels: One and One Half
    • Stories: 1
    • Patio & porch: Patio Open
    • Exterior features: Sprinkler System, Gutter(s)
    • Pool features: None
    • Has spa: Yes
    • Spa features: Bath
    • Fencing: None
    Lot
    • Features: Cul-De-Sac, Corner Lot, Subdivision Lot
    Details
    • Additional structures: None
    • Special conditions: Homeowner's Assn Dues

    Construction

    Type & style
    • Home type: SingleFamily
    • Architectural style: Other/See Remarks
    • Property subtype: Single Family Residence
    Materials
    • Brick Veneer, Alum/Vinyl Siding
    • Foundation: Slab
    • Roof: Composition
    Condition
    • Year built: 1984

    Utilities & green energy

    • Sewer: Public Sewer
    • Water: Other/See Remarks, Company: City Of Tyler
    • Utilities for property: Underground Utilities, Cable Connected, Cable Internet, Cable Available

    Community & neighborhood

    Security
    • Security features: Security System, Smoke Detector(s)
    Community
    • Community features: Common Areas, Tennis Court(s), Pool
    Location
    • Region: Tyler
    • Subdivision: Woods

    HOA & financial

    HOA
    • Has HOA: Yes
    • HOA fee: $50 monthly

    Other

    Other facts
    • Listing terms: Conventional,FHA,VA Loan,Cash

    Price history

    DateEventPrice
    1/31/2017Sold--
    Source: GTARMLS #10073594 Report a problem

    Public tax history

    Tax history is unavailable.

    Neighborhood: The Woods

    Nearby schools

    GreatSchools rating
    Schools provided by the listing agent
    • Elementary: Chapel Hill-Tyler
    • Middle: Chapel Hill-Tyler
    • High: Chapel Hill-Tyler

    Source: GTARMLS. This data may not be complete. We recommend contacting the local school district to confirm school assignments for this home.

    Get pre-qualified for a loan
    At Zillow Home Loans, we can pre-qualify you in as little as 5 minutes with no impact to your credit score.

    An equal housing lender. NMLS #10287.

    Sell for more on Zillow
    Get a Zillow Showcase℠ listing at no additional cost and you could sell for .
    $369,400
    2% more
    +$7,388
    With Zillow Showcase(estimated)
    $376,788