Skip main navigation
Pending
  • $415,000

    3301 Shellers Bnd APT 911, State College, PA 16801

    3beds
    1,795sqft
    : 
    Loading
    Get pre-qualified
    Condominium
    Built in 1995
    -- sqft lot
    $415,600 Zestimate®
    $231/sqft
    $500/mo HOA

    What's special

    One floor livingPrimary suite
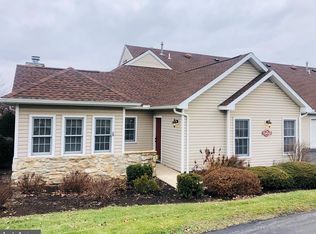
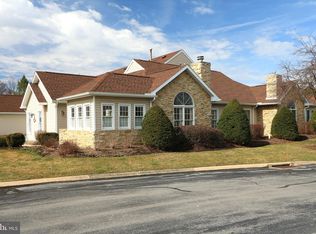
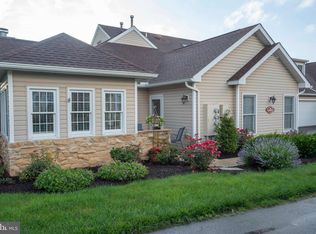
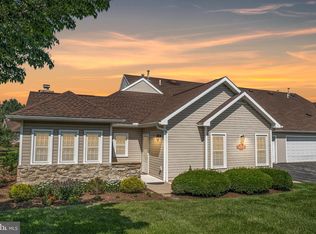
    One floor living in Thoroughbred Crossing Unit. In addition to the primary suite, there's second bedroom with en suite with full bath, a sunroom and laundry room all on the main floor. There's and additional bedroom on the 2nd floor with it's own bath. Your guest will have their own privacy. New furnace and windows in 2025. The club house is just down the street and includes a pool.
    29 days
    |
    197
    |
    2
    |

    Likely to sell faster than

    Zillow last checked:

    Listing updated:

    Listed by:

    Lisa Rittenhouse 814-933-7106,

    Vylla Home 8562060413

    Source: Bright MLS,MLS#: PACE2519290MLS Logo

      Facts & features

      Interior

      Bedrooms & bathrooms
      • Bedrooms: 3
      • Bathrooms: 3
      • Full bathrooms: 3
      • Main level bathrooms: 2
      • Main level bedrooms: 2
      Rooms
      • Room types: Living Room, Dining Room, Primary Bedroom, Kitchen, Foyer, Sun/Florida Room, Laundry, Full Bath, Additional Bedroom
      Primary bedroom
      • Description: 20x12
      • Level: Main
      • Area: 240 Square Feet
      • Dimensions: 12 X 20
      Other
      • Description: 13x11
      • Level: Main
      • Area: 143 Square Feet
      • Dimensions: 11 X 13
      Other
      • Description: 20x14
      • Level: Upper
      • Area: 280 Square Feet
      • Dimensions: 14 X 20
      Dining room
      • Description: 15x10
      • Level: Main
      • Area: 150 Square Feet
      • Dimensions: 10 X 15
      Foyer
      • Description: 4x4
      • Level: Main
      • Area: 16 Square Feet
      • Dimensions: 4 X 4
      Other
      • Description: 8x6
      • Level: Main
      • Area: 48 Square Feet
      • Dimensions: 6 X 8
      Other
      • Description: 8x5
      • Level: Upper
      • Area: 40 Square Feet
      • Dimensions: 5 X 8
      Other
      • Description: 9x6
      • Level: Main
      • Area: 54 Square Feet
      • Dimensions: 6 X 9
      Kitchen
      • Description: 12x10
      • Level: Main
      • Area: 120 Square Feet
      • Dimensions: 10 X 12
      Laundry
      • Description: 9x6
      • Level: Main
      • Area: 54 Square Feet
      • Dimensions: 6 X 9
      Living room
      • Description: 18x15
      • Level: Main
      • Area: 270 Square Feet
      • Dimensions: 15 X 18
      Other
      • Description: 11x10
      • Level: Main
      • Area: 110 Square Feet
      • Dimensions: 10 X 11
      Heating
      • Forced Air, Natural Gas
      Cooling
      • Central Air, Natural Gas
      Appliances
      • Included: Water Conditioner - Owned, Electric Water Heater
      • Laundry: Main Level, Laundry Room
      Features
      • Flooring: Carpet, Ceramic Tile, Luxury Vinyl
      • Has basement: No
      • Number of fireplaces: 1
      • Fireplace features: Gas/Propane
      Interior area
      • Total structure area: 1,795
      • Total interior livable area: 1,795 sqft
      • Finished area above ground: 1,795
      • Finished area below ground: 0

      Property

      Parking
      • Total spaces: 2
      • Parking features: Garage Faces Side, Driveway, Attached
      • Attached garage spaces: 2
      • Has uncovered spaces: Yes
      • Details: Garage Sqft: 520
      Accessibility
      • Accessibility features: None
      Features
      • Levels: One and One Half
      • Stories: 1.5
      • Patio & porch: Porch
      • Pool features: Community
      Lot
      • Features: Cul-De-Sac, Landscaped
      Details
      • Additional structures: Above Grade, Below Grade
      • Parcel number: 24023,589,0911
      • Zoning: R3
      • Zoning description: R3
      • Special conditions: Standard

      Construction

      Type & style
      • Home type: Condo
      • Architectural style: Traditional
      • Property subtype: Condominium
      • Attached to another structure: Yes
      Materials
      • Vinyl Siding, Stone
      • Foundation: Block
      • Roof: Shingle
      Condition
      • New construction: No
      • Year built: 1995

      Utilities & green energy

      • Sewer: Public Sewer
      • Water: Public
      • Utilities for property: Cable Available, Electricity Available, Natural Gas Available, Sewer Available, Water Available, Cable

      Community & HOA

      Community
      • Subdivision: Thoroughbred Crossing
      HOA
      • Has HOA: Yes
      • Amenities included: Clubhouse, Cable TV
      • Services included: Snow Removal, Insurance, Common Area Maintenance, Maintenance Grounds, Trash
      • HOA fee: $500 monthly
      • HOA name: PARADIGM
      Location
      • Region: State College
      • Municipality: FERGUSON TWP

      Financial & listing details

      • Price per square foot: $231/sqft
      • Tax assessed value: $69,670
      • Annual tax amount: $3,689
      • Date on market: 6/12/2026
      • Listing agreement: Exclusive Agency
      • Listing terms: Cash,VA Loan,Conventional,USDA Loan,FHA
      • Inclusions: Fridge, Stove, Dishwasher, Microwave, Washer And Dryer
      • Ownership: Condominium
      • Road surface type: Paved

        Estimated market value

        $415,600

        $395,000 - $436,000

        $2,231/mo

        Price history

        DateEventPrice
        6/17/2026Pending sale$415,000$231/sqft
        Source: Bright MLS #PACE2519290 Report a problem
        6/12/2026Listed for sale$415,000+43.2%$231/sqft
        Source: Bright MLS #PACE2519290 Report a problem
        4/29/2020Listing removed$289,900$162/sqft
        Source: Kissinger Bigatel & Brower/S #67642 Report a problem
        4/23/2020Listed for sale$289,900+16%$162/sqft
        Source: Kissinger Bigatel & Brower/S #67642 Report a problem
        2/27/2019Sold$250,000-7.4%$139/sqft
        Source: Agent Provided Report a problem
        1/19/2019Price change$270,000-1.8%$150/sqft
        Source: Kissinger Bigatel & Brower REALTORS� #63564 Report a problem
        12/5/2018Price change$275,000-1.8%$153/sqft
        Source: Kissinger Bigatel & Brower REALTORS� #63564 Report a problem
        11/17/2018Listed for sale$280,000$156/sqft
        Source: Kissinger Bigatel & Brower REALTORS� #63564 Report a problem

        Public tax history

        Tax history is unavailable.

        Monthly payment

        Est. payment

        Payment breakdown

        Explore the cost of this home by adjusting the details. Changes won't be saved.
        All calculations are estimates and provided by Zillow, Inc. for informational purposes only. Actual amounts may vary.
        HOA fees may include property taxes on listings classified as Co-Ops. Contact the listing agent and/or owner for fee details.
        Mortgage interest rates are dependent on a number of factors, including credit score, down payment, and repayment length. Interest rate data provided by Zillow Group Marketplace, Inc. as of 1/1/1970 from various mortgage lenders with which we have lead or other similar arrangements; the Estimated Payment is an average of those rates.
        See how much you could borrow to make a competitive offer.

        Climate risks

        Neighborhood: 16801

        Getting around

        20 / 100
        Car-Dependent
        26 / 100
        Some Transit
        73 / 100
        Very Bikeable

        Nearby schools

        GreatSchools rating
        Schools provided by the listing agent
        • High: State College Area
        • District: State College Area

        Source: Bright MLS. This data may not be complete. We recommend contacting the local school district to confirm school assignments for this home.

        A local agent can set up tours, give advice and negotiate with sellers.

        Browse local experts

        Similar homes