Must See Inside! Spectacular views, extraordinary natural light, soaring ceilings, floor-to-ceiling windows, and skylights create a bright, open, and truly stunning living space that makes this home truly one of a kind. Spacious 5BR/3.5BA Contemporary situated at the top of a quiet cul-de-sac features modern kitchen that highlights the natural light & views that come into the house w/ skylight, high ceilings & wrap around windows! The center island opens to a large deck that flows seamlessly into the open living & dining areas, creating an ideal setting for effortless entertaining. A dramatic stone hearth & new gas fireplace, rich hardwood floors, & striking architectural details enhance the home's distinctive contemporary design. Main level also features a welcoming mahogany paneled family room w/ custom built-ins, a powder room, hall bathroom, & 3 bedrooms, including a spacious primary suite. Walk-out lower level offers exceptional entertaining space as well w/ a kitchenette, beverage fridge & a large recreation room that opens to the patio & yard. A well proportioned bedroom w/ built-ins opens to a screened porch & patio; ideal for guests, au pair accommodations or home office. Additional bedroom, hall bathroom, extra storage room, utility room, laundry room & hall full bathroom; total SF of the home is 4382. Paver driveway leads to the carport; wired for EV charger. Lot is 10,373 SF. Lawn & garden care included. Location is ideal w/ easy access to downtown Bethesda, the DC line, & Rock Creek Park; schools are Chevy Chase ES, Silver Creek, MS & B-CC HS. The minimum lease term is 2 years. No Pets; the rent is offered as follows: The annual increase is 6% rounded down to the nearest $50. a. Year 1. $7250/month b. Year 2. $7650/month
2 year minimum lease.
Lawn & Garden Care Included
No Pets
Sold for $1,700,000
$1,700,000
3301 Shirley Ln, Chevy Chase, MD 20815
5beds
4,382sqft
Single Family Residence
Built in ----
-- sqft lot
$1,683,000 Zestimate®
$388/sqft
$6,986 Estimated rent
Home value
$1,683,000
$1.55M - $1.83M
$6,986/mo
Zestimate® history
Owner options
List your home for rent
$6,986/mo
Rent Zestimate®
Find your next renter with Zillow Rental Manager. Plus, with online applications, you can quickly screen prospective tenants – for free.
$6,986/mo
Rent Zestimate®
Refinance and save
$8,434/mo
Est. payment
Refinancing to a lower rate could help reduce your monthly payments and save thousands over the life of the loan.
$8,434/mo
Est. payment
Explore your selling options
Work with a Zillow partner agent
Leverage their expertise and Zillow's premium Showcase listings to get your home seen by more buyers.
Get startedList with your own agent
Get your home in front of millions of buyers by listing it on Zillow.
Learn how to do itSell it yourself
Take full control of how buyers see your home on Zillow by listing For Sale by Owner (FSBO).
List your homeWhat's special
Modern kitchenWired for ev chargerStriking architectural detailsSoaring ceilingsRich hardwood floorsFloor-to-ceiling windowsExtraordinary natural light
Zillow last checked:
Listing updated:
Source: Zillow Rentals
Facts & features
Interior
Bedrooms & bathrooms
- Bedrooms: 5
- Bathrooms: 4
- Full bathrooms: 3
- 1/2 bathrooms: 1
Heating
- Central, Fireplace, Forced Air, Natural Gas
Cooling
- Air Conditioner, Central Air
Appliances
- Included: Dishwasher, Dryer, Microwave Oven, Oven, Refrigerator, Washer
- Laundry: In Unit
Features
- Flooring: Carpet, Hardwood
- Windows: Skylight(s)
- Has fireplace: Yes
Interior area
- Total interior livable area: 4,382 sqft
Property
Parking
- Parking features: Carport
- Has carport: Yes
- Details: Contact manager
Features
- Patio & porch: Patio, Porch, Screened
- Exterior features: Garden, Modern Kitchen w/ Center Island
Lot
- Features: Cul-De-Sac, Garden, Level
Details
- Parcel number: 0700616797
Construction
Type & style
- Home type: SingleFamily
- Property subtype: Single Family Residence
Community & HOA
Community
- Deposit fee: $7,250
- Application fee: $50
Location
- Region: Chevy Chase
Financial & listing details
- Price per square foot: $388/sqft
- Tax assessed value: $1,384,800
- Annual tax amount: $16,962
- Date on market: 8/24/2026
- Lease term: 1 Year
Price history
| Date | Event | Price |
|---|---|---|
| 8/24/2026 | Listing removed | $7,000$2/sqft |
Source: Zillow Rentals Report a problem | ||
| 7/25/2026 | Price change | $7,000-3.4%$2/sqft |
Source: Zillow Rentals Report a problem | ||
| 6/19/2026 | Listed for rent | $7,250$2/sqft |
Source: Zillow Rentals Report a problem | ||
| 5/11/2026 | Sold | $1,700,000+36%$388/sqft |
Source: Public Record Report a problem | ||
| 9/16/2009 | Sold | $1,250,000-2.4%$285/sqft |
Source: Public Record Report a problem | ||
| 7/3/2009 | Price change | $1,280,900-1.5%$292/sqft |
Source: Long & Foster Real Estate, Inc. #MC7099021 Report a problem | ||
| 5/20/2009 | Price change | $1,299,9000%$297/sqft |
Source: Long & Foster Real Estate, Inc. #MC7099021 Report a problem | ||
| 3/20/2009 | Price change | $1,300,000-1.8%$297/sqft |
Source: Long and Foster Real Estate #MC6911105 Report a problem | ||
| 2/24/2009 | Price change | $1,324,000-1.8%$302/sqft |
Source: Long and Foster Real Estate #MC6911105 Report a problem | ||
| 1/10/2009 | Price change | $1,348,000-3.7%$308/sqft |
Source: Long and Foster Real Estate #MC6911105 Report a problem | ||
| 11/16/2008 | Price change | $1,399,900-3.5%$319/sqft |
Source: Long and Foster Real Estate #MC6911105 Report a problem | ||
| 11/1/2008 | Listed for sale | $1,450,000+92.1%$331/sqft |
Source: Long and Foster Real Estate #MC6911105 Report a problem | ||
| 10/27/2006 | Sold | $755,000$172/sqft |
Source: Public Record Report a problem | ||
Public tax history
| Year | Property taxes | Tax assessment |
|---|---|---|
| 2026 | $16,962 +13.8% | $1,384,800 +8.4% |
| 2025 | $14,908 +5.9% | $1,277,600 +4.4% |
| 2024 | $14,082 +4.6% | $1,223,233 +4.7% |
| 2023 | $13,468 +9.5% | $1,168,867 +4.9% |
| 2022 | $12,299 +2.4% | $1,114,500 +2.3% |
| 2021 | $12,010 +2.3% | $1,089,367 +2.4% |
| 2020 | $11,741 +2.5% | $1,064,233 +2.4% |
| 2019 | $11,458 -0.2% | $1,039,100 |
| 2018 | $11,479 -2.3% | $1,039,100 |
| 2017 | $11,749 +17.3% | $1,039,100 -1% |
| 2016 | $10,015 | $1,049,100 +3% |
| 2015 | $10,015 | $1,018,833 +3.1% |
| 2014 | $10,015 | $988,567 +3.2% |
| 2013 | -- | $958,300 |
| 2012 | -- | $958,300 |
| 2011 | -- | $958,300 -6.2% |
| 2010 | -- | $1,021,130 +40.4% |
| 2009 | -- | $727,070 +2.6% |
| 2008 | -- | $708,690 +2.7% |
| 2007 | -- | $690,310 +16.4% |
| 2006 | -- | $593,116 +19.6% |
| 2005 | -- | $495,923 +24.4% |
| 2004 | -- | $398,730 |
| 2003 | -- | $398,730 +9.4% |
| 2002 | -- | $364,350 +5% |
| 2001 | -- | $347,160 |
Find assessor info on the county website
Neighborhood: 20815
Nearby homes
- $1,380,5005 bd4 ba4.3k sqft3303 Shirley Ln, Chevy Chase, MD 20815Off Market
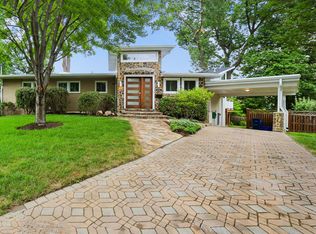
- $1,186,1006 bd3 ba3.9k sqft3300 Shirley Ln, Chevy Chase, MD 20815Off Market
- $1,075,000-- bd3 ba2.4k sqft3219 Pauline Dr, Chevy Chase, MD 20815Off Market
- $1,052,6004 bd3 ba1.4k sqft3221 Pauline Dr, Chevy Chase, MD 20815Off Market

- $1,199,0004 bd3 ba2.2k sqft3217 Pauline Dr, Chevy Chase, MD 20815Sold
- $1,306,5006 bd3 ba3.2k sqft3305 Shirley Ln, Chevy Chase, MD 20815Sold
- $1,169,600-- bd2 ba2.3k sqft3222 Brooklawn Ct, Chevy Chase, MD 20815Off Market
- $1,752,7006 bd3 ba3.2k sqft3302 Shirley Ln, Chevy Chase, MD 20815Off Market
Nearby schools
GreatSchools rating
- 9/10Chevy Chase Elementary SchoolGrades: 3-5Distance: 1.1 mi
- 8/10Silver Creek MiddleGrades: 6-8Distance: 1.8 mi
- 8/10Bethesda-Chevy Chase High SchoolGrades: 9-12Distance: 1.3 mi
Get a cash offer in 3 minutes
Find out how much your home could sell for in as little as 3 minutes with a no-obligation cash offer.
Estimated market value
$1,683,000
Get a cash offer in 3 minutes
Find out how much your home could sell for in as little as 3 minutes with a no-obligation cash offer.
Estimated market value
$1,683,000
- Maryland
- Montgomery County
- Chevy Chase
- 20815
- 3301 Shirley Ln
