Tucked inside the established Waverly Village community, this single-level rambler blends comfort, function, and timeless everyday style. Offering more than 1,700 square feet on one level, the layout is designed for effortless flow between bright, open living areas and the home’s private bedroom wing. Luxury vinyl plank flooring runs throughout the main living spaces and bedrooms, creating a cohesive, easy-care look. The living and family rooms are filled with natural light and finished with crown molding, built-ins, and warm wood-accent walls that lend a touch of character. The kitchen combines practical design with appealing finishes, featuring granite countertops, oak cabinetry, and gas cooking. A full appliance suite—including refrigerator with ice maker, built-in microwave, dishwasher, and disposer—makes meal prep easy. The adjoining dining area connects naturally to both the kitchen and backyard patio, creating a seamless setting for everyday meals or casual entertaining. The primary suite includes a double-door closet, and a private tiled bath with stand-alone shower and single vanity. Two additional bedrooms share a second full bath finished with tiled tub/shower combo and laminate vanity, providing flexible options for guests, family, or a home office. Modern updates add confidence and convenience, including a Daikin mini-split installed in 2024. The main-level laundry with washer and dryer conveys. Outdoor living is equally inviting. A fully fenced backyard offers room to relax or entertain with a patio perfect for grilling or outdoor dining and a powered shed (2020) for storage or workshop space. Mature trees add shade and privacy, enhancing the home’s sense of calm and comfort. Conveniently located just minutes from Route 3, shopping, dining, and commuter routes, this Waverly Village rambler delivers the perfect blend of single-level living, functional updates, and an established neighborhood setting that feels both welcoming and enduring
Sold for $358,810
$358,810
3301 Somerset Ln, Fredericksburg, VA 22407
3beds
1,723sqft
Single Family Residence
Built in 1975
-- sqft lot
$366,000 Zestimate®
$208/sqft
$2,419 Estimated rent
Home value
$366,000
$340,000 - $395,000
$2,419/mo
Zestimate® history
Owner options
List your home for rent
$2,419/mo
Rent Zestimate®
Find your next renter with Zillow Rental Manager. Plus, with online applications, you can quickly screen prospective tenants – for free.
$2,419/mo
Rent Zestimate®
Refinance and save
$2,116/mo
Est. payment
Refinancing to a lower rate could help reduce your monthly payments and save thousands over the life of the loan.
$2,116/mo
Est. payment
Explore your selling options
Work with a Zillow partner agent
Leverage their expertise and Zillow's premium Showcase listings to get your home seen by more buyers.
Get startedList with your own agent
Get your home in front of millions of buyers by listing it on Zillow.
Learn how to do itSell it yourself
Take full control of how buyers see your home on Zillow by listing For Sale by Owner (FSBO).
List your homeWhat's special
Fully fenced backyardBackyard patioGranite countertopsTiled bathAdjoining dining areaPrivate bedroom wingMature trees
Zillow last checked:
Listing updated:
Listed by:
Michael Gillies 540-300-1578,
EXP Realty, LLC
Bought with:
Infinity Drinkard, 0225275165
KW Metro Center
Source: Bright MLS,MLS#: VASP2036346
Facts & features
Interior
Bedrooms & bathrooms
- Bedrooms: 3
- Bathrooms: 2
- Full bathrooms: 2
- Main level bathrooms: 2
- Main level bedrooms: 3
Rooms
- Room types: Living Room, Dining Room, Primary Bedroom, Bedroom 2, Kitchen, Family Room, Bedroom 1, Sun/Florida Room, Primary Bathroom, Full Bath
Primary bedroom
- Features: Ceiling Fan(s), Lighting - Ceiling
- Level: Main
Bedroom 1
- Features: Ceiling Fan(s)
- Level: Main
Bedroom 2
- Level: Main
Primary bathroom
- Features: Flooring - Tile/Brick, Bathroom - Stall Shower
- Level: Main
Dining room
- Features: Ceiling Fan(s), Lighting - Ceiling
- Level: Main
Family room
- Features: Fireplace - Gas, Crown Molding, Ceiling Fan(s), Lighting - Ceiling
- Level: Main
Other
- Features: Bathroom - Tub Shower, Flooring - Tile/Brick
- Level: Main
Kitchen
- Features: Granite Counters, Kitchen - Gas Cooking
- Level: Main
Living room
- Level: Main
Other
- Features: Ceiling Fan(s), Lighting - Ceiling
- Level: Main
Heating
- Forced Air, Heat Pump, Natural Gas
Cooling
- Central Air, Ductless, Electric
Appliances
- Included: Dishwasher, Disposal, Microwave, Refrigerator, Ice Maker, Cooktop, Gas Water Heater
- Laundry: Main Level, Washer In Unit, Dryer In Unit
Features
- Crown Molding, Ceiling Fan(s), Built-in Features
- Flooring: Luxury Vinyl, Tile/Brick
- Has basement: No
- Has fireplace: No
Interior area
- Total structure area: 1,723
- Total interior livable area: 1,723 sqft
- Finished area above ground: 1,723
- Finished area below ground: 0
Property
Parking
- Parking features: Driveway
- Has uncovered spaces: Yes
Accessibility
- Accessibility features: None
Features
- Levels: One
- Stories: 1
- Patio & porch: Deck, Patio, Porch
- Pool features: None
Details
- Additional structures: Above Grade, Below Grade
- Parcel number: 23D315
- Zoning: R1
- Special conditions: Standard
Construction
Type & style
- Home type: SingleFamily
- Architectural style: Ranch/Rambler
- Property subtype: Single Family Residence
Materials
- Vinyl Siding
- Foundation: Crawl Space
- Roof: Shingle
Condition
- New construction: No
- Year built: 1975
Utilities & green energy
- Sewer: Public Sewer
- Water: Public
Community & HOA
Community
- Subdivision: Waverly Village
HOA
- Has HOA: No
Location
- Region: Fredericksburg
Financial & listing details
- Price per square foot: $208/sqft
- Tax assessed value: $286,900
- Annual tax amount: $2,107
- Date on market: 10/16/2025
- Listing agreement: Exclusive Right To Sell
- Ownership: Fee Simple
Price history
| Date | Event | Price |
|---|---|---|
| 12/2/2025 | Sold | $358,810-1.7%$208/sqft |
Source:  Bright MLS #VASP2036346 Report a problem Bright MLS #VASP2036346 Report a problem | ||
| 11/11/2025 | Pending sale | $365,000$212/sqft |
Source: Bright MLS #VASP2036346 Report a problem | ||
| 11/3/2025 | Price change | $365,000-2.7%$212/sqft |
Source: Bright MLS #VASP2036346 Report a problem | ||
| 10/16/2025 | Listed for sale | $375,000+145.1%$218/sqft |
Source: Bright MLS #VASP2036346 Report a problem | ||
| 10/1/2010 | Sold | $153,000$89/sqft |
Source: Public Record Report a problem | ||
Public tax history
| Year | Property taxes | Tax assessment |
|---|---|---|
| 2025 | $2,107 | $286,900 |
| 2024 | $2,107 +15.7% | $286,900 +21.6% |
| 2023 | $1,820 +4.6% | $235,900 |
| 2022 | $1,740 +6.8% | $235,900 +17.1% |
| 2021 | $1,630 | $201,400 |
| 2020 | $1,630 +17.2% | $201,400 +22.7% |
| 2019 | $1,391 +1.7% | $164,100 |
| 2018 | $1,367 +6.9% | $164,100 +9% |
| 2017 | $1,279 | $150,500 |
| 2016 | -- | $150,500 +3.2% |
| 2015 | -- | $145,900 |
| 2014 | -- | $145,900 +5% |
| 2013 | -- | $139,000 |
| 2012 | -- | $139,000 -12.7% |
| 2011 | -- | $159,300 |
| 2010 | -- | $159,300 -35.2% |
| 2009 | -- | $245,900 +20.4% |
| 2007 | $1,267 | $204,300 |
| 2006 | $1,267 +5.6% | $204,300 +51.6% |
| 2005 | $1,200 +3.5% | $134,800 |
| 2004 | $1,159 -1.9% | $134,800 +15.2% |
| 2003 | $1,182 | $117,000 |
| 2002 | $1,182 +9% | $117,000 +15.5% |
| 2001 | $1,084 | $101,300 |
Find assessor info on the county website
Neighborhood: 22407
Nearby homes
- $453,6004 bd3 ba1.2k sqft804 Barkley Dr, Fredericksburg, VA 22407Off Market
- $369,9003 bd2 ba1.2k sqft3114 Waverly Dr, Fredericksburg, VA 22407Sold
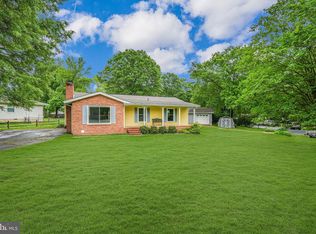
- $370,5003 bd3 ba1.7k sqft3112 Waverly Dr, Fredericksburg, VA 22407Off Market
- $440,4004 bd3 ba1.2k sqft3300 Somerset Ln, Fredericksburg, VA 22407Off Market
- $442,8004 bd2 ba1.8k sqft806 Barkley Dr, Fredericksburg, VA 22407Off Market
- $396,3004 bd3 ba1k sqft3200 Waverly Dr, Fredericksburg, VA 22407Off Market
- $360,1003 bd1 ba1k sqft3110 Waverly Dr, Fredericksburg, VA 22407Off Market
- $388,8004 bd2 ba1.8k sqft801 Barkley Dr, Fredericksburg, VA 22407Off Market
Nearby schools
GreatSchools rating
- 4/10Salem Elementary SchoolGrades: PK-5Distance: 1 mi
- 3/10Chancellor Middle SchoolGrades: 6-8Distance: 2.3 mi
- 3/10Chancellor High SchoolGrades: 9-12Distance: 2.3 mi
Schools provided by the listing agent
- District: Spotsylvania County Public Schools
Source: Bright MLS. This data may not be complete. We recommend contacting the local school district to confirm school assignments for this home.
Get a cash offer in 3 minutes
Find out how much your home could sell for in as little as 3 minutes with a no-obligation cash offer.
Estimated market value
$366,000
Get a cash offer in 3 minutes
Find out how much your home could sell for in as little as 3 minutes with a no-obligation cash offer.
Estimated market value
$366,000
- Virginia
- Spotsylvania County
- Fredericksburg
- 22407
- 3301 Somerset Ln
Nearby cities
Nearby neighborhoods
Nearby zip codes
Other Fredericksburg Topics
