Skip main navigation
Active under contract
  • Price cut: $49.9K (6/18)
    $400,000

    3301 Spumanti Ln, Leander, TX 78641

    3beds
    2,339sqft
    : 
    Loading
    Get pre-qualified
    Single Family Residence
    Built in 2002
    10,798 Square Feet Lot
    $-- Zestimate®
    $171/sqft
    $15/mo HOA

    What's special

    Dedicated officePrivate backyard retreatAbundant natural lightGranite countertopsFlexible layoutExtended oversized covered patioQuiet cul-de-sac
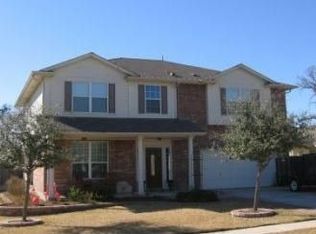
    ** SELLER FINANCING AVAILABLE - Buyer must meet Qualifying Requirements ** Beautifully updated & impeccably maintained, this SilverBell floorplan offers 2,339 sqft of thoughtfully designed living space in the highly desirable Vineyards at Block House. Nestled on a quiet cul-de-sac & backing to a serene greenbelt, this 4-sided TX limestone home combines privacy, natural beauty, & timeless appeal.The flexible layout features 3 bedrms, 2 baths, a dedicated office, two living areas, & 2 two dining areas—ideal for everyday living and entertaining. Abundant natural light fills the home, highlighting the warm travertine tile throughout the main living areas.The large updated kitchen opens to the family room & is truly the heart of the home, featuring granite countertops, a stylish tile backsplash, generous counter space, & exceptional storage, including an impressive 6' x 6' walk-in pantry. Secondary bedrooms offer plush carpet, while the primary suite features wood flooring, dual vanities, a garden jetted tub, a separate shower, & huge walk-in closet. Step outside to your private backyard retreat—an extended oversized covered patio w/ an 8-person hot tub/spa, perfect for relaxing evenings or entertaining. The greenbelt backdrop provides added privacy and tranquility. Major updates include new windows & interior paint (2025), roof replaced (2021), and AC replaced (2020). Community amenities include 2 pools, sports courts, and a clubhouse. Conveniently located near shopping, restaurants, medical centers, and major thoroughfares, this home delivers comfort, convenience, and lifestyle. A rare opportunity in a prime location—move-in ready and designed to impress.
    147 days
    |
    461
    |
    32
    |

    Zillow last checked:

    Listing updated:

    Listed by:

    Jim Mosner (512) 658-2292,

    Rising Star Realty (512) 658-2292

    Source: Unlock MLS,MLS#: 2356508MLS Logo

      Facts & features

      Interior

      Bedrooms & bathrooms
      • Bedrooms: 3
      • Bathrooms: 2
      • Full bathrooms: 2
      • Main level bedrooms: 3
      Primary bedroom
      • Features: Ceiling Fan(s), High Ceilings
      • Level: Main
      Primary bathroom
      • Features: Granite Counters, Double Vanity, Soaking Tub, High Ceilings, Jetted Tub, Separate Shower, Walk-In Closet(s)
      • Level: Main
      Primary bathroom
      • Features: Granite Counters, Double Vanity, Soaking Tub, High Ceilings, Jetted Tub, Walk-In Closet(s)
      • Level: Main
      Kitchen
      • Features: Kitchn - Breakfast Area, Breakfast Bar, Ceiling Fan(s), Granite Counters, Eat-in Kitchen, High Ceilings, Open to Family Room, Pantry, Recessed Lighting
      • Level: Main
      Office
      • Features: Ceiling Fan(s), High Ceilings
      • Level: Main
      Heating
      • Central, Natural Gas
      Cooling
      • Ceiling Fan(s), Central Air
      Appliances
      • Included: Dishwasher, Disposal, Exhaust Fan, Microwave, Free-Standing Gas Oven, Free-Standing Gas Range, Self Cleaning Oven
      Features
      • Breakfast Bar, Ceiling Fan(s), High Ceilings, Granite Counters, Double Vanity, Electric Dryer Hookup, Eat-in Kitchen, High Speed Internet, In-Law Floorplan, Multiple Dining Areas, Multiple Living Areas, Open Floorplan, Pantry, Primary Bedroom on Main, Recessed Lighting, Storage, Study/Home Office, Walk-In Closet(s), Washer Hookup
      • Flooring: Carpet, Tile, Wood
      • Windows: Low Emissivity Windows, Vinyl Windows, Window Treatments
      • Fireplace features: None
      Interior area
      • Total interior livable area: 2,339 sqft
      Video & virtual tour

      Property

      Parking
      • Total spaces: 2
      • Parking features: Attached, Driveway, Garage Door Opener, Garage Faces Front, Inside Entrance
      • Attached garage spaces: 2
      Accessibility
      • Accessibility features: None
      Features
      • Levels: One
      • Stories: 1
      • Patio & porch: Covered, Patio
      • Exterior features: Gutters Full, Private Yard
      • Pool features: None
      • Fencing: Full, Privacy, Wood
      • Has view: Yes
      • View description: Park/Greenbelt
      • Waterfront features: None
      Lot
      • Size: 10,798 Square Feet
      • Features: Back to Park/Greenbelt, Back Yard, Cul-De-Sac, Curbs, Interior Lot, Landscaped, Private, Sprinkler - Automatic, Trees-Large (Over 40 Ft), Many Trees
      Details
      • Additional structures: None
      • Parcel number: 17W3098G0A00620006
      • Special conditions: Standard

      Construction

      Type & style
      • Home type: SingleFamily
      • Property subtype: Single Family Residence
      Materials
      • Foundation: Slab
      • Roof: Asphalt
      Condition
      • Resale
      • New construction: No
      • Year built: 2002

      Utilities & green energy

      • Sewer: Municipal Utility District (MUD)
      • Water: Municipal Utility District (MUD)
      • Utilities for property: Cable Available, Electricity Connected, Natural Gas Connected, Phone Available, Water Connected

      Community & HOA

      Community
      • Features: Clubhouse, Cluster Mailbox, Common Grounds, Curbs, Park, Playground, Pool, Sidewalks, Sport Court(s)/Facility, Street Lights, Tennis Court(s), Trash Pickup - Door to Door, Underground Utilities
      • Subdivision: Block House Creek Ph G
      HOA
      • Has HOA: Yes
      • Services included: Common Area Maintenance
      • HOA fee: $15 monthly
      • HOA name: Blockhouse Creek
      Location
      • Region: Leander

      Financial & listing details

      • Price per square foot: $171/sqft
      • Tax assessed value: $405,578
      • Annual tax amount: $8,785
      • Date on market: 2/22/2026
      • Listing terms: Cash,Conventional,FHA,Owner May Carry,Texas Vet,VA Loan
      • Electric utility on property: Yes

        Estimated market value

        Not available

        Estimated sales range

        Not available

        Not available

        Price history

        DateEventPrice
        7/15/2026Contingent$400,000$171/sqft
        Source: Unlock MLS #2356508 Report a problem
        6/18/2026Price change$400,000-11.1%$171/sqft
        Source: Unlock MLS #2356508 Report a problem
        5/4/2026Price change$449,9000%$192/sqft
        Source: Unlock MLS #2356508 Report a problem
        3/12/2026Price change$450,000-6.3%$192/sqft
        Source: Unlock MLS #2356508 Report a problem
        2/22/2026Listed for sale$480,000$205/sqft
        Source: Unlock MLS #2356508 Report a problem

        Public tax history

        YearProperty taxesTax assessment
        2025$5,684 -19%$405,578 +5.8%
        2024$7,013 +9.9%$383,184 +10%
        2023$6,381 -9.2%$348,349 +10%
        2022$7,029 -0.8%$316,681 +10%
        2021$7,084 +3.7%$287,892 +10%
        2020$6,829 -3.7%$261,720 -1.3%
        2019$7,092 +9.7%$265,118 +5%
        2018$6,464 $252,450 +6.3%
        2017$6,464 +12.1%$237,562 +12.5%
        2016$5,764 +15.4%$211,183 +8.6%
        2015$4,993 $194,524 +10%
        2014$4,993 $176,840 +10%
        2013-- $160,764 +3.1%
        2012-- $155,969 -0.9%
        2011-- $157,322 -0.8%
        2010-- $158,632 -0.8%
        2009-- $159,905 +2.2%
        2007-- $156,493 +7.9%
        2006-- $145,017 -2.2%
        2005-- $148,212 -0.8%
        2004-- $149,419 +1.4%
        2003-- $147,364 +2579.3%
        2001-- $5,500
        Find assessor info on the county website

        Monthly payment

        Est. payment

        Payment breakdown

        Explore the cost of this home by adjusting the details. Changes won't be saved.
        All calculations are estimates and provided by Zillow, Inc. for informational purposes only. Actual amounts may vary.
        HOA fees may include property taxes on listings classified as Co-Ops. Contact the listing agent and/or owner for fee details.
        Mortgage interest rates are dependent on a number of factors, including credit score, down payment, and repayment length. Interest rate data provided by Zillow Group Marketplace, Inc. as of 1/1/1970 from various mortgage lenders with which we have lead or other similar arrangements; the Estimated Payment is an average of those rates.
        See how much you could borrow to make a competitive offer.

        Climate risks

        Neighborhood: 78641

        Getting around

        6 / 100
        Car-Dependent
        42 / 100
        Somewhat Bikeable

        Nearby schools

        GreatSchools rating
        Schools provided by the listing agent
        • Elementary: Block House
        • Middle: Knox Wiley
        • High: Rouse
        • District: Leander ISD

        Source: Unlock MLS. This data may not be complete. We recommend contacting the local school district to confirm school assignments for this home.

        A local agent can set up tours, give advice and negotiate with sellers.

        A local lender can help you make sure your offer is ready when you are.

        Browse local experts

        Similar homes