Situated on a mature landscaped lot in the heart of Sun N Lake Golfing Country Club nestled in Manor Hill subdivision. This home features over 2,500 living square feet. 10 ft ceilings with crown molding. Tile in main living areas and carpet in bedrooms. Owners suite has double doors to large screen enclose patio, the ensuite has a jet tub, double vanity area, walk in shower (oversized) and separate water closet. Each bedroom has their own bathroom. The large guest bedroom has shelving for a library and currently set up like that. The bathroom off of this bedroom opens to the rear of the home and would be a perfect pool bath if you decided to add that to this home. Kitchen has tons of beautiful maple wood cabinets and lots of granite counter space. Laundry room in house. Larger than normal garage Sun N Lake is a golfing community with an active lifestyle of community pool, pickle ball courts and dog park. There are 2 championship 18 hole courses. Fulltime security and fire department. Underground utilities, public water and sewer. They have multimillion dollar clubhouse with proshop and restaurant. Come live the good life!**Professional Photos coming soon**
Sold for $375,000
$375,000
3301 Sunrise Dr, Sebring, FL 33872
3beds
2,576sqft
Single Family Residence
Built in 2004
0.28 Acres Lot
$396,300 Zestimate®
$146/sqft
$2,189 Estimated rent
Home value
$396,300
$376,000 - $420,000
$2,189/mo
Zestimate® history
Owner options
List your home for rent
$2,189/mo
Rent Zestimate®
Find your next renter with Zillow Rental Manager. Plus, with online applications, you can quickly screen prospective tenants – for free.
$2,189/mo
Rent Zestimate®
Refinance and save
$2,603/mo
Est. payment
Refinancing to a lower rate could help reduce your monthly payments and save thousands over the life of the loan.
$2,603/mo
Est. payment
Explore your selling options
Work with a Zillow partner agent
Leverage their expertise and Zillow's premium Showcase listings to get your home seen by more buyers.
Get startedList with your own agent
Get your home in front of millions of buyers by listing it on Zillow.
Learn how to do itSell it yourself
Take full control of how buyers see your home on Zillow by listing For Sale by Owner (FSBO).
List your homeWhat's special
Large guest bedroomMature landscaped lotSeparate water closetDouble vanity areaDouble doorsCrown moldingJet tub
Zillow last checked:
Listing updated:
Listed by:
Dawn Dell,
Paradise Real Estate International LLC
Bought with:
Monica Michel, 3444385
eXp Realty LLC
Source: HFMLS,MLS#: 300947Originating MLS: Heartland Association Of Realtors
Facts & features
Interior
Bedrooms & bathrooms
- Bedrooms: 3
- Bathrooms: 3
- Full bathrooms: 3
Primary bedroom
- Dimensions: 15 x 15
Bedroom 2
- Dimensions: 13 x 14
Bedroom 3
- Dimensions: 20 x 13
Primary bathroom
- Dimensions: 18 x 11
Bathroom 2
- Dimensions: 9 x 5
Bathroom 3
- Dimensions: 12 x 7
Breakfast room nook
- Dimensions: 8 x 9
Dining room
- Dimensions: 14 x 12
Family room
- Dimensions: 16 x 15
Garage
- Dimensions: 23 x 22
Kitchen
- Dimensions: 13 x 14
Laundry
- Dimensions: 11 x 6
Living room
- Dimensions: 16 x 11
Porch
- Dimensions: 20 x 19
Heating
- Central, Electric
Cooling
- Central Air, Electric
Appliances
- Included: Dryer, Dishwasher, Microwave, Oven, Range, Refrigerator, Washer
Features
- Ceiling Fan(s), High Speed Internet, Cable TV, Vaulted Ceiling(s)
- Flooring: Carpet, Tile
- Windows: Single Hung, Blinds
Interior area
- Total structure area: 3,082
- Total interior livable area: 2,576 sqft
Property
Parking
- Parking features: Garage, Garage Door Opener
- Garage spaces: 2
Features
- Levels: One
- Stories: 1
- Patio & porch: Rear Porch, Front Porch, Open, Screened
- Exterior features: Sprinkler/Irrigation
- Pool features: None, Community
- Frontage length: 100
Lot
- Size: 0.28 Acres
Details
- Additional parcels included: ,,
- Parcel number: C04342813026100230
- Zoning description: R1A
- Special conditions: None
Construction
Type & style
- Home type: SingleFamily
- Architectural style: One Story
- Property subtype: Single Family Residence
Materials
- Block, Concrete, Stucco
- Roof: Barrel
Condition
- Resale
- Year built: 2004
Utilities & green energy
- Sewer: Public Sewer
- Water: Public
- Utilities for property: Cable Available, High Speed Internet Available, Sewer Available
Community & HOA
Community
- Features: Clubhouse, Golf, Golf Course Community, Playground, Pickleball, Pool, Tennis Court(s)
HOA
- Has HOA: Yes
- HOA fee: $15 annually
Location
- Region: Sebring
Financial & listing details
- Price per square foot: $146/sqft
- Tax assessed value: $359,463
- Annual tax amount: $2,308
- Date on market: 1/17/2024
- Cumulative days on market: 6 days
- Listing agreement: Exclusive Right To Sell
- Listing terms: Cash,Conventional,FHA,USDA Loan,VA Loan
- Road surface type: Paved
Price history
| Date | Event | Price |
|---|---|---|
| 3/4/2024 | Sold | $375,000$146/sqft |
Source: Public Record Report a problem | ||
| 1/23/2024 | Pending sale | $375,000$146/sqft |
Source: HFMLS #300947 Report a problem | ||
| 1/17/2024 | Listed for sale | $375,000+56.9%$146/sqft |
Source: HFMLS #300947 Report a problem | ||
| 8/17/2009 | Listing removed | $239,000$93/sqft |
Source: Berger Realty Group, Inc. Report a problem | ||
| 8/8/2009 | Listed for sale | $239,000+1548.3%$93/sqft |
Source: Berger Realty Group, Inc. Report a problem | ||
| 12/31/2002 | Sold | $14,500+16%$6/sqft |
Source: Public Record Report a problem | ||
| 4/9/2001 | Sold | $12,500$5/sqft |
Source: Public Record Report a problem | ||
Public tax history
| Year | Property taxes | Tax assessment |
|---|---|---|
| 2025 | $6,037 +154.5% | $359,463 +94.3% |
| 2024 | $2,372 +2.7% | $184,999 +3% |
| 2023 | $2,309 +1.7% | $179,611 +3% |
| 2022 | $2,269 -0.7% | $174,380 +3% |
| 2021 | $2,285 +4.7% | $169,301 +1.4% |
| 2020 | $2,182 | $166,964 +2.3% |
| 2019 | $2,182 +2.3% | $163,210 +1.9% |
| 2018 | $2,134 +0.8% | $160,167 +2.1% |
| 2017 | $2,117 +5.4% | $156,873 +2.1% |
| 2016 | $2,008 -0.3% | $153,646 +0.7% |
| 2015 | $2,013 +1.5% | $152,578 |
| 2014 | $1,984 | -- |
| 2013 | -- | -- |
| 2012 | -- | -- |
| 2011 | -- | -- |
| 2010 | -- | -- |
| 2009 | -- | -- |
| 2008 | -- | -- |
| 2007 | -- | -- |
| 2006 | -- | -- |
| 2005 | -- | -- |
| 2004 | -- | -- |
| 2003 | -- | -- |
| 2002 | -- | -- |
| 2001 | -- | -- |
| 2000 | -- | -- |
Find assessor info on the county website
Neighborhood: 33872
Nearby homes
- $280,4003 bd2 ba2k sqft3309 Sunrise Dr, Sebring, FL 33872Off Market
- $406,2003 bd2 ba3.4k sqft3229 Sunrise Dr, Sebring, FL 33872Off Market
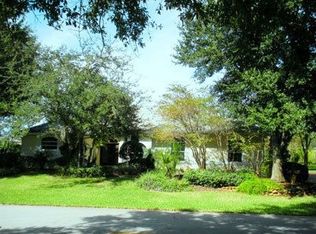
- $45,441-- bd-- ba-- sqft3302 Sunrise Dr, Sebring, FL 33872Off Market
- $296,2003 bd2 ba1.5k sqft3326 Monza Dr, Sebring, FL 33872Off Market
- $29,704-- bd-- ba-- sqft3320 Monza Dr, Sebring, FL 33872Off Market
- $391,3004 bd3 ba3.6k sqft3310 Sunrise Dr, Sebring, FL 33872Off Market
- $419,9003 bd3 ba2.1k sqft3317 Sunrise Dr, Sebring, FL 33872Sold
- $296,0003 bd2 ba1.7k sqft3400 Monza Dr, Sebring, FL 33872Off Market
Nearby schools
GreatSchools rating
- 7/10Sun 'n Lake Elementary SchoolGrades: PK-5Distance: 1.1 mi
- 5/10Hill-Gustat Middle SchoolGrades: 6-8,11-12Distance: 0.8 mi
- 3/10Avon Park High SchoolGrades: PK,9-12Distance: 5.3 mi
Schools provided by the listing agent
- Elementary: Sun N Lake Elementary
- Middle: Hill-Gustat Middle
- High: Avon Park High
Source: HFMLS. This data may not be complete. We recommend contacting the local school district to confirm school assignments for this home.
Get a cash offer in 3 minutes
Find out how much your home could sell for in as little as 3 minutes with a no-obligation cash offer.
Estimated market value
$396,300
Get a cash offer in 3 minutes
Find out how much your home could sell for in as little as 3 minutes with a no-obligation cash offer.
Estimated market value
$396,300
- Florida
- Highlands County
- Sebring
- 33872
- 3301 Sunrise Dr
