Skip main navigation
Pending
  • $399,900

    3301 Swinford Ct, Raleigh, NC 27604

    4beds
    2,050sqft
    : 
    $2,449/mo
    Get pre-qualified
    Single Family Residence, Residential
    Built in 1998
    7,405 Square Feet Lot
    $394,500 Zestimate®
    $195/sqft
    $43/mo HOA

    What's special

    Bonus room with built-insBreakfast barFenced backyardCorner lotGranite countertopsTwo-car garageDramatic two-story foyer
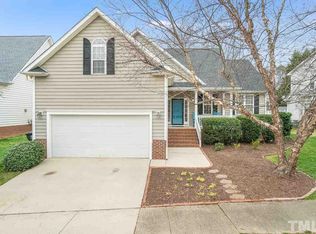
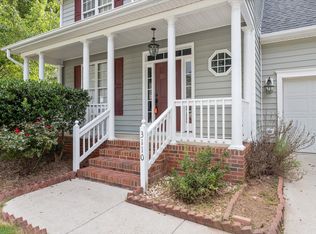
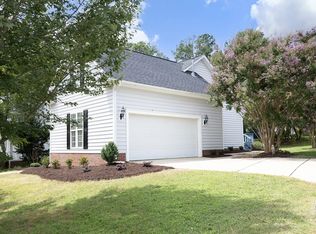
    This is the kind of Raleigh location buyers keep hoping to find and rarely do at this price. Set just off Trawick Road and Capital Boulevard, this home puts you close to Downtown Raleigh, Midtown, North Hills, Triangle Town Center, major roadways, shopping, dining, and daily life without giving up the feel of an established neighborhood. Inside, the home has presence from the start with a dramatic two-story foyer, catwalk, and soaring family room centered around a gas log fireplace with marble surround and custom mantel. The kitchen offers 42-inch cabinetry, granite countertops, pantry, breakfast bar, and a bright bay window overlooking the backyard. All kitchen appliances, along with the washer, dryer, and refrigerator, convey with the home. The first-floor primary suite adds real convenience with cathedral ceilings, walk-in closet, and separate shower. Upstairs, the bonus room with built-ins gives you the flexible space everyone needs now: office, media room, playroom, guest area, or whatever life requires next. Add in the corner lot, fenced backyard, two-car garage, walking distance to the community pool, and the rare bonus of side parking with a separate entrance for additional vehicles, and you have a home that simply makes sense.
    44 days
    |
    314
    |
    3
    |

    Likely to sell faster than

    Zillow last checked:

    Listing updated:

    Listed by:

    Steven Elliot 919-830-7540,

    HomeSmart

    Source: Doorify MLS,MLS#: 10176895MLS Logo

      Facts & features

      Interior

      Bedrooms & bathrooms
      • Bedrooms: 4
      • Bathrooms: 3
      • Full bathrooms: 2
      • 1/2 bathrooms: 1
      Heating
      • None
      Cooling
      • Central Air
      Appliances
      • Laundry: Electric Dryer Hookup, Laundry Room, Main Level, Washer Hookup
      Features
      • Built-in Features, Coffered Ceiling(s), Double Vanity, Eat-in Kitchen, High Ceilings, High Speed Internet, Master Downstairs, Room Over Garage, Smart Thermostat, Stone Counters, Vaulted Ceiling(s), Walk-In Closet(s), Walk-In Shower
      • Flooring: Carpet, Simulated Wood
      • Number of fireplaces: 1
      • Common walls with other units/homes: No Common Walls
      Interior area
      • Total structure area: 2,050
      • Total interior livable area: 2,050 sqft
      • Finished area above ground: 2,050
      • Finished area below ground: 0

      Property

      Parking
      • Total spaces: 6
      • Parking features: Additional Parking, Driveway, Garage, Garage Door Opener, Garage Faces Front, Off Street
      • Attached garage spaces: 2
      • Uncovered spaces: 4
      • Details: there is a second driveway on the side of the property
      Features
      • Levels: Two
      • Stories: 1
      • Patio & porch: Deck, Front Porch
      • Exterior features: Fenced Yard, Rain Gutters
      • Fencing: Back Yard
      • Has view: Yes
      Lot
      • Size: 7,405 Square Feet
      • Features: Corner Lot
      Details
      • Parcel number: 172514346112000 0233611
      • Zoning: R-4
      • Special conditions: Standard

      Construction

      Type & style
      • Home type: SingleFamily
      • Architectural style: Traditional
      • Property subtype: Single Family Residence, Residential
      Materials
      • Vinyl Siding
      • Roof: Shingle
      Condition
      • New construction: No
      • Year built: 1998

      Utilities & green energy

      • Sewer: Public Sewer
      • Water: Public

      Community & HOA

      Community
      • Subdivision: Sedgefield Woods
      HOA
      • Has HOA: Yes
      • Services included: None
      • HOA fee: $255 semi-annually
      Location
      • Region: Raleigh

      Financial & listing details

      • Price per square foot: $195/sqft
      • Tax assessed value: $382,076
      • Annual tax amount: $3,352
      • Date on market: 6/27/2026
      • Road surface type: Paved

        Estimated market value

        $394,500

        $375,000 - $414,000

        $2,326/mo

        Price history

        DateEventPrice
        7/21/2026Pending sale$399,900$195/sqft
        Source: Doorify MLS #10176895 Report a problem
        7/21/2026Listed for sale$399,900$195/sqft
        Source: Doorify MLS #10176895 Report a problem
        7/12/2026Pending sale$399,900$195/sqft
        Source: Doorify MLS #10176895 Report a problem
        6/27/2026Listed for sale$399,900+90.4%$195/sqft
        Source: Doorify MLS #10176895 Report a problem
        6/3/2016Listing removed$210,000$102/sqft
        Source: Keller Williams - Raleigh #2057262 Report a problem
        6/1/2016Pending sale$210,000$102/sqft
        Source: Keller Williams - Raleigh #2057262 Report a problem
        6/1/2016Listed for sale$210,000-4.8%$102/sqft
        Source: Keller Williams - Raleigh #2057262 Report a problem
        5/31/2016Sold$220,500+5%$108/sqft
        Source: Doorify MLS #2057262 Report a problem
        3/27/2016Listed for sale$210,000+21.9%$102/sqft
        Source: Keller Williams - Raleigh #2057262 Report a problem
        8/28/2014Sold$172,250-4.3%$84/sqft
        Source: Agent Provided Report a problem
        6/13/2014Listed for sale$180,000-0.8%$88/sqft
        Source: KELLER WILLIAMS Realty Raleigh #1954510 Report a problem
        8/20/2008Sold$181,500+4.3%$89/sqft
        Source: Public Record Report a problem
        7/28/2000Sold$174,000+5.5%$85/sqft
        Source: Public Record Report a problem
        3/30/2000Sold$165,000+450%$80/sqft
        Source: Public Record Report a problem
        9/17/1998Sold$30,000$15/sqft
        Source: Public Record Report a problem

        Public tax history

        YearProperty taxesTax assessment
        2025$3,352 +0.4%$382,076
        2024$3,338 +11.5%$382,076 +40%
        2023$2,995 +7.6%$272,935
        2022$2,783 +4%$272,935
        2021$2,676 +1.8%$272,935
        2020$2,627 +16.7%$272,935 +41.7%
        2019$2,252 $192,568
        2018$2,252 +11.3%$192,568
        2017$2,023 +4%$192,568 +1.9%
        2016$1,945 -7.7%$188,933 -6.2%
        2015$2,106 $201,462
        2014-- $201,462
        2013-- $201,462
        2012-- $201,462
        2011-- $201,462
        2010-- $201,462
        2009-- $201,462
        2008-- --
        2007-- --
        2006-- --
        2005-- --
        2004-- --
        Find assessor info on the county website

        Monthly payment

        Est. payment

        Payment breakdown

        Explore the cost of this home by adjusting the details. Changes won't be saved.
        All calculations are estimates and provided by Zillow, Inc. for informational purposes only. Actual amounts may vary.
        HOA fees may include property taxes on listings classified as Co-Ops. Contact the listing agent and/or owner for fee details.
        Mortgage interest rates are dependent on a number of factors, including credit score, down payment, and repayment length. Interest rate data provided by Zillow Group Marketplace, Inc. as of 1/1/1970 from various mortgage lenders with which we have lead or other similar arrangements; the Estimated Payment is an average of those rates.
        See how much you could borrow to make a competitive offer.

        Climate risks

        Neighborhood: Northeast Raleigh

        Getting around

        51 / 100
        Somewhat Walkable
        40 / 100
        Some Transit
        29 / 100
        Somewhat Bikeable

        Nearby schools

        GreatSchools rating
        Schools provided by the listing agent
        • Elementary: Wake - Durant Road Elementary
        • Middle: Wake - Durant Road Middle
        • High: Wake - Millbrook High

        Source: Doorify MLS. This data may not be complete. We recommend contacting the local school district to confirm school assignments for this home.

        A local agent can set up tours, give advice and negotiate with sellers.

        Browse local experts

        Similar homes