Awesome updated family home. Beautiful rock fireplace, 2 living areas, split bedroom floor plan. updated kitchen appliances. Large covered patio area. Sprinkler system and beautiful yard. This home has great curb appeal. Buy this home and I'll buy yours for cash.
Closed
Price Unknown
3301 Tanglewood Dr, San Angelo, TX 76904
3beds
1,766sqft
Single Family Residence
Built in 1966
8,030 Square Feet Lot
$259,300 Zestimate®
$--/sqft
$1,972 Estimated rent
Home value
$259,300
$246,000 - $272,000
$1,972/mo
Zestimate® history
Owner options
List your home for rent
$1,972/mo
Rent Zestimate®
Find your next renter with Zillow Rental Manager. Plus, with online applications, you can quickly screen prospective tenants – for free.
$1,972/mo
Rent Zestimate®
Refinance and save
Refinancing to a lower rate could help reduce your monthly payments and save thousands over the life of the loan.
Explore your selling options
Work with a Zillow partner agent
Leverage their expertise and Zillow's premium Showcase listings to get your home seen by more buyers.
Get startedList with your own agent
Get your home in front of millions of buyers by listing it on Zillow.
Learn how to do itSell it yourself
Take full control of how buyers see your home on Zillow by listing For Sale by Owner (FSBO).
List your homeWhat's special
Split bedroom floor planUpdated kitchen appliancesBeautiful rock fireplace
Zillow last checked:
Listing updated:
Listed by:
Rocky Spoonts 325-657-4924,
Rocky Spoonts Real Estate LLC
Bought with:
Kay Keen, TREC #0268697
Scott Allison Real Estate
Source: San Angelo AOR,MLS#: 119272
Facts & features
Interior
Bedrooms & bathrooms
- Bedrooms: 3
- Bathrooms: 2
- Full bathrooms: 2
Primary bedroom
- Area: 165 Square Feet
- Dimensions: 11.0000 x 15.0000
Bedroom 2
- Area: 144 Square Feet
- Dimensions: 12.0000 x 12.0000
Bedroom 3
- Area: 132 Square Feet
- Dimensions: 11.0000 x 12.0000
Den
- Area: 338 Square Feet
- Dimensions: 13.0000 x 26.0000
Dining room
- Area: 88 Square Feet
- Dimensions: 8.0000 x 11.0000
Kitchen
- Area: 126 Square Feet
- Dimensions: 9.0000 x 14.0000
Living room
- Area: 180 Square Feet
- Dimensions: 12.0000 x 15.0000
Utility room
- Area: 35 Square Feet
- Dimensions: 5.0000 x 7.0000
Heating
- Central, Natural Gas
Cooling
- Central Air, Electric
Appliances
- Included: Dishwasher, Electric Range
- Laundry: Laundry Room
Features
- Split Bedroom Floorplan, Smart Home
- Flooring: Carpet, Tile
- Windows: Blinds, Window Coverings
- Has basement: No
- Has fireplace: Yes
- Fireplace features: Gas Log, Living Room
Interior area
- Total structure area: 1,766
- Total interior livable area: 1,766 sqft
Property
Parking
- Total spaces: 4
- Parking features: Alley Access, Attached, Carport, Garage, Garage Door Opener
- Attached garage spaces: 2
- Carport spaces: 2
- Covered spaces: 4
Features
- Levels: One
- Patio & porch: Patio, Covered Patio
- Exterior features: Storage
- Fencing: Privacy
Lot
- Size: 8,030 Square Feet
- Dimensions: 73x110
- Features: Interior Lot, Sprinklers In Front, Sprinklers In Rear
Details
- Parcel number: 07186000056901500
Construction
Type & style
- Home type: SingleFamily
- Property subtype: Single Family Residence
Materials
- Aluminum Siding, Brick
- Foundation: Slab
- Roof: Composition
Condition
- Year built: 1966
Utilities & green energy
- Sewer: Public Sewer
- Water: Public
Community & HOA
Community
- Subdivision: College Hills South
HOA
- Has HOA: No
Location
- Region: San Angelo
Financial & listing details
- Tax assessed value: $243,340
- Annual tax amount: $3,570
- Date on market: 12/4/2023
- Listing terms: Cash,Conventional,FHA,Trade,VA Loan
Price history
| Date | Event | Price |
|---|---|---|
| 3/8/2024 | Sold | -- |
Source:  San Angelo AOR #119272 Report a problem San Angelo AOR #119272 Report a problem | ||
| 12/4/2023 | Listed for sale | $238,500+31.8%$135/sqft |
Source: San Angelo AOR #119272 Report a problem | ||
| 9/30/2020 | Sold | -- |
Source: San Angelo AOR #102034 Report a problem | ||
| 1/1/2018 | Listing removed | $181,000$102/sqft |
Source: ERA Newlin & Company #90843 Report a problem | ||
| 6/27/2017 | Sold | -- |
Source: San Angelo AOR #91511 Report a problem | ||
| 5/17/2017 | Listed for sale | $181,000$102/sqft |
Source: ERA Newlin & Company #90843 Report a problem | ||
| 3/15/2017 | Listing removed | $181,000$102/sqft |
Source: ERA Newlin & Company #90843 Report a problem | ||
| 3/13/2017 | Listed for sale | $181,000$102/sqft |
Source: ERA Newlin & Company #90843 Report a problem | ||
| 4/8/2015 | Sold | -- |
Source: Agent Provided Report a problem | ||
Public tax history
| Year | Property taxes | Tax assessment |
|---|---|---|
| 2025 | $3,570 -26.1% | $243,340 +2.8% |
| 2024 | $4,829 +94% | $236,760 +1.3% |
| 2023 | $2,489 -26.7% | $233,790 +14.7% |
| 2022 | $3,396 -4.5% | $203,760 +1.8% |
| 2021 | $3,556 | $200,220 +30.1% |
| 2020 | -- | $153,910 |
| 2019 | $3,782 -1.8% | $153,910 +0.8% |
| 2018 | $3,851 +23.3% | $152,760 +0.3% |
| 2017 | $3,124 -0.6% | $152,360 |
| 2016 | $3,143 -11.3% | $152,360 +8.5% |
| 2015 | $3,543 +69.8% | $140,410 +0.1% |
| 2014 | $2,087 +3% | $140,320 +16.9% |
| 2013 | $2,027 -0.2% | $120,000 |
| 2012 | $2,031 -23.3% | $120,000 +20.2% |
| 2011 | $2,650 -1.5% | $99,800 |
| 2010 | $2,690 | $99,800 +17.7% |
| 2009 | -- | $84,800 |
| 2008 | -- | $84,800 |
| 2007 | $622 -5.2% | $84,800 |
| 2006 | $656 | $84,800 |
| 2005 | $656 | $84,800 +22% |
| 2004 | $656 +35.1% | $69,500 |
| 2003 | $486 0% | $69,500 |
| 2002 | $486 +0.4% | $69,500 +9.1% |
| 2001 | $484 +16.7% | $63,700 |
| 2000 | $415 | $63,700 |
Find assessor info on the county website
Neighborhood: Sunset
Nearby homes
- $--4 bd3 ba2.3k sqft3237 Tanglewood Dr, San Angelo, TX 76904Sold

- $265,5003 bd2 ba1.9k sqft3307 Tanglewood Dr, San Angelo, TX 76904Off Market
- $--5 bd3 ba2.9k sqft3236 Chatterton Dr, San Angelo, TX 76904Sold
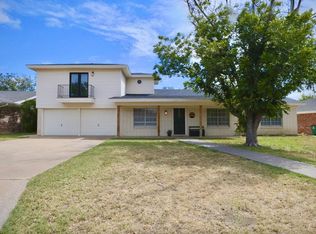
- $280,100-- bd-- ba1.9k sqft3302 Chatterton Dr, San Angelo, TX 76904Off Market
- $229,4002 bd2 ba1.4k sqft3313 Tanglewood Dr, San Angelo, TX 76904Off Market
- $269,500-- bd-- ba2k sqft3231 Tanglewood Dr, San Angelo, TX 76904Off Market
- $271,300-- bd-- ba1.8k sqft3230 Chatterton Dr, San Angelo, TX 76904Off Market
- $230,0003 bd2 ba1.6k sqft3302 Tanglewood Dr, San Angelo, TX 76904Off Market
Nearby schools
GreatSchools rating
- 4/10Bowie Elementary SchoolGrades: K-5Distance: 0.2 mi
- 6/10Glenn Middle SchoolGrades: 6-8Distance: 1.4 mi
- 4/10Central High SchoolGrades: 8-12Distance: 3.2 mi
Schools provided by the listing agent
- Elementary: Bowie
- Middle: Glenn
- High: Central
Source: San Angelo AOR. This data may not be complete. We recommend contacting the local school district to confirm school assignments for this home.
- Texas
- Tom Green County
- San Angelo
- 76904
- Sunset
- 3301 Tanglewood Dr
Nearby cities
Nearby neighborhoods
Nearby zip codes
Other San Angelo Topics
