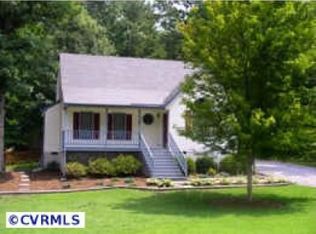
Welcome to this beautifully updated 3-bedroom, 2-bath ranch home in the highly desirable Genito Woods neighborhood of Midlothian. With inviting curb appeal, a spacious full front porch, and a large paved driveway offering ample off-street parking, this home makes a great first impression. Out back, enjoy a private 10x12 deck perfect for grilling, entertaining, or simply relaxing outdoors.
Inside, you'll find a clean, refreshed interior with professional updates underway, including brand-new custom paint throughout and attractive, durable wood-look flooring that is easy to maintain. The practical floor plan includes a fully equipped kitchen with a stove, dishwasher, garbage disposal, and convenient washer/dryer hookups. Central air conditioning and heat pump heating provide year-round comfort, and the home is cable-ready in five separate rooms.
Located in a quiet, friendly neighborhood within the sought-after Evergreen Elementary school district, this well-maintained home offers an excellent long-term rental opportunity. A minimum 2-year lease and renters insurance are required. Available for move-in August 1, 2026.
Renter is responsible for all utilities. No smoking allowed. Renters insurance with a minimum of $100,000 in liability coverage is required prior to move-in. Minimum 2-year lease required.
House for rent
Street View
Accepts Zillow applications
$2,000/mo
Fees may apply
3301 Terrybluff Dr, Midlothian, VA 23112
3beds
1,014sqft
Price may not include required fees and charges. Price shown reflects the lease term provided. Learn more|
Single family residence
Available Sat Aug 1 2026
No pets
Central air
Hookups laundry
Off street parking
Heat pump
What's special
Inviting curb appealClean refreshed interiorBrand-new custom paint throughoutSpacious full front porch
- 17 days |
- -- |
- -- |
Zillow last checked:
Listing updated:
Travel times
Facts & features
Interior
Bedrooms & bathrooms
- Bedrooms: 3
- Bathrooms: 2
- Full bathrooms: 2
Heating
- Heat Pump
Cooling
- Central Air
Appliances
- Included: Dishwasher, Oven, WD Hookup
- Laundry: Hookups
Features
- WD Hookup
Interior area
- Total interior livable area: 1,014 sqft
Property
Parking
- Parking features: Off Street
- Details: Contact manager
Features
- Patio & porch: Deck
- Exterior features: No Utilities included in rent
Details
- Parcel number: 746686034600000
Construction
Type & style
- Home type: SingleFamily
- Property subtype: Single Family Residence
Community & HOA
Location
- Region: Midlothian
Financial & listing details
- Lease term: 1 Year
Price history
| Date | Event | Price |
|---|---|---|
| 7/6/2026 | Price change | $2,000+2.6%$2/sqft |
Source: Zillow Rentals Report a problem | ||
| 6/25/2026 | Listed for rent | $1,950$2/sqft |
Source: Zillow Rentals Report a problem | ||
Neighborhood: 23112
Nearby schools
GreatSchools rating
- 5/10Evergreen ElementaryGrades: PK-5Distance: 2.5 mi
- 9/10Swift Creek Middle SchoolGrades: 6-8Distance: 2.8 mi
- 5/10Clover Hill High SchoolGrades: 9-12Distance: 2.6 mi