**Professional pictures coming** Welcome to this beautifully updated Cape Cod home situated on a spacious 1.2 acre lot featuring an impressive 30x40 pole barn built in 2013, complete with electric, concrete floors, an overhead door with opener, a side awning/carport, walk-thru man door, and stairs leading to a convenient storage loft.
Inside, the home boasts extensive updates completed over the last four years, including a fully repainted interior, quality laminate flooring on the main level, accent shiplap walls, and stylish decorative barn door. The heart of the home features a refreshed kitchen equipped with new cabinetry, granite countertops, stainless steel appliances, a charming greenhouse window, and ceramic tile flooring.
Key Features & Updates:
Bedrooms & Baths: 3 spacious bedrooms and 2 full bathrooms. The upper-level primary suite includes new carpet, a walk-in closet, and an updated bath with ceramic tile flooring.
Major Mechanicals & Utilities: Brand-new roof (2023), new furnace, central A/C, new water heater, updated plumbing, updated electrical, and a cozy wood-burning stove as an efficient secondary heat source.
Basement & Storage: Full basement featuring a newly installed sump pump and a sliding barn door for versatile room division.
Exterior & Grounds: Large circular driveway for effortless access, a fenced backyard area, and expansive grounds perfect for outdoor living.
Turnkey and packed with value, this property offers the ideal mix of modern comfort and exceptional outbuilding storage! (The county doesn't include the finished upstairs in the total 1020 sq ft, so we have estimated full finished sq ft to be 1500.)
Accepting backups
Price increase: $2K (8/21)
$270,000
3301 Troy Rd, Springfield, OH 45504
3beds
1,520sqft
Single Family Residence
Built in 1939
1.2 Acres Lot
$-- Zestimate®
$178/sqft
$-- HOA
What's special
Charming greenhouse windowStylish decorative barn doorUpper-level primary suiteRefreshed kitchenStainless steel appliancesGranite countertopsOverhead door with opener
- 32 days
- 241
- 14
Zillow last checked:
Listing updated:
Listed by:
Jennifer Coey 937-869-8506,
Coldwell Banker Heritage
Source: DABR MLS,MLS#: 966692 Originating MLS: Dayton Area Board of REALTORS
Originating MLS: Dayton Area Board of REALTORSFacts & features
Interior
Bedrooms & bathrooms
- Bedrooms: 3
- Bathrooms: 2
- Full bathrooms: 2
- Main level bathrooms: 1
Bedroom
- Level: Main
- Dimensions: 11 x 10
Bedroom
- Level: Main
- Dimensions: 12 x 10
Bedroom
- Level: Second
- Dimensions: 17 x 11
Dining room
- Level: Main
- Dimensions: 11 x 10
Kitchen
- Level: Main
- Dimensions: 12 x 10
Living room
- Level: Main
- Dimensions: 16 x 12
Heating
- Electric, Forced Air, Heat Pump
Cooling
- Central Air
Appliances
- Included: Dishwasher, Range, Refrigerator, Water Softener, Gas Water Heater
Features
- Ceiling Fan(s), Granite Counters, Greenhouse Window, High Speed Internet
- Windows: Double Pane Windows, Vinyl
- Basement: Full
- Has fireplace: Yes
- Fireplace features: Stove, Wood Burning
Interior area
- Total structure area: 1,520
- Total interior livable area: 1,520 sqft
Property
Parking
- Total spaces: 1
- Parking features: Garage, One Car Garage
- Garage spaces: 1
Features
- Levels: One and One Half
- Patio & porch: Porch
- Exterior features: Fence, Porch
Lot
- Size: 1.2 Acres
- Dimensions: 1.2 ac
Details
- Parcel number: 0500200014300007
- Zoning: Residential
- Zoning description: Residential
Construction
Type & style
- Home type: SingleFamily
- Architectural style: Cape Cod
- Property subtype: Single Family Residence
Materials
- Frame
Condition
- Year built: 1939
Utilities & green energy
- Water: Well
- Utilities for property: Natural Gas Available, Water Available, Cable Available
Community & HOA
Community
- Subdivision: Bryant Lawrenceville
HOA
- Has HOA: No
Location
- Region: Springfield
Financial & listing details
- Price per square foot: $178/sqft
- Tax assessed value: $170,490
- Annual tax amount: $2,671
- Date on market: 8/18/2026
Estimated market value
Not available
Estimated sales range
Not available
$1,760/mo
Price history
| Date | Event | Price |
|---|---|---|
| 9/12/2026 | Pending sale | $270,000$178/sqft |
Source:  WRIST #1047835 Report a problem WRIST #1047835 Report a problem | ||
| 9/2/2026 | Contingent | $270,000$178/sqft |
Source: WRIST #1047835 Report a problem | ||
| 8/21/2026 | Pending sale | $270,000+0.7%$178/sqft |
Source: DABR MLS #966692 Report a problem | ||
| 8/21/2026 | Contingent | $268,000-0.7%$176/sqft |
Source: WRIST #1047835 Report a problem | ||
| 8/18/2026 | Price change | $270,000+0.7%$178/sqft |
Source:  DABR MLS #966692 Report a problem DABR MLS #966692 Report a problem | ||
| 8/18/2026 | Listed for sale | $268,000+106.2%$176/sqft |
Source: WRIST #1047835 Report a problem | ||
| 3/22/2022 | Sold | $130,000+95%$86/sqft |
Source: Public Record Report a problem | ||
| 10/7/2016 | Sold | $66,667-20.6%$44/sqft |
Source: Public Record Report a problem | ||
| 8/6/2016 | Listed for sale | $84,000+25.9%$55/sqft |
Source: Real Living Petkus, REALTORS #718142 Report a problem | ||
| 12/14/2015 | Sold | $66,700-41.9%$44/sqft |
Source: Public Record Report a problem | ||
| 6/3/1999 | Sold | $114,900$76/sqft |
Source: Public Record Report a problem | ||
Public tax history
| Year | Property taxes | Tax assessment |
|---|---|---|
| 2025 | $2,671 +16% | $59,670 +24.9% |
| 2024 | $2,302 +5.3% | $47,770 |
| 2023 | $2,187 -2.7% | $47,770 |
| 2022 | $2,247 +15% | $47,770 +27.3% |
| 2021 | $1,954 -2.7% | $37,540 |
| 2020 | $2,007 +0.9% | $37,540 |
| 2019 | $1,989 +4.7% | $37,540 +6.6% |
| 2018 | $1,899 | $35,220 0% |
| 2017 | $1,899 -0.5% | $35,225 |
| 2016 | $1,908 +1.2% | $35,225 +1.1% |
| 2015 | $1,886 | $34,829 |
| 2014 | $1,886 +9.6% | $34,829 +8.8% |
| 2013 | $1,720 +4.2% | $31,998 +4.8% |
| 2012 | $1,651 -0.2% | $30,542 |
| 2011 | $1,655 +4.7% | $30,542 |
| 2010 | $1,581 +17.4% | $30,542 -7% |
| 2009 | $1,347 -6.5% | $32,841 |
| 2008 | $1,441 +0.9% | $32,841 |
| 2007 | $1,428 +1% | $32,841 +4.5% |
| 2006 | $1,414 +101.4% | $31,434 |
| 2005 | $702 -61.3% | $31,434 +0% |
| 2004 | $1,812 +5.9% | $31,430 +8% |
| 2003 | $1,712 +1.3% | $29,110 |
| 2002 | $1,690 +12.5% | $29,110 +15.4% |
| 2000 | $1,502 | $25,230 |
Find assessor info on the county website
Monthly payment
Est. payment
Payment breakdown
Explore the cost of this home by adjusting the details. Changes won't be saved.Climate risks
Neighborhood: 45504
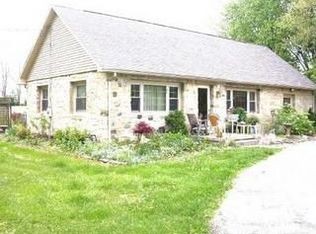
Similar homes
- $279,9004 bd3 ba1.6k sqft3761 Lawrenceville Dr, Springfield, OH 45504For Sale
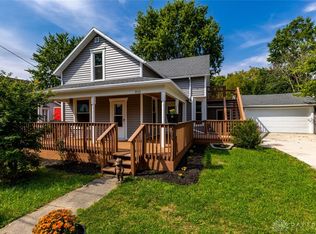
 MLS ID #969259, Jordan Brewer, Redfin Corporation. DABR MLS
 - $289,9003 bd2 ba1.7k sqft3789 New Carlisle Pike, Springfield, OH 45504For Sale
 MLS ID #968732, Priscilla L McNamee, Roost Real Estate Co. DABR MLS
 - $325,0003 bd2 ba1.6k sqft2743 Ironwood Dr, Springfield, OH 45504For Sale
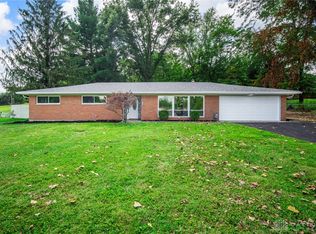 MLS ID #968811, Tawny Boyle, Howard Hanna Real Estate Serv. DABR MLS
 - $270,0003 bd2 ba1.7k sqft115 Villa Rd, Springfield, OH 45503For Sale
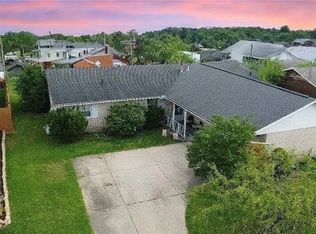 MLS ID #969033, Arthur Solomon, Coldwell Banker Heritage. DABR MLS
 - $330,0003 bd2 ba1.5k sqft4268 Joshane St, Springfield, OH 45502For SaleMLS ID #968888, Kimberly I Clark-Boggs, Keller Williams Home Town Rlty. DABR MLS
- $264,5493 bd2 ba1.2k sqft1652 Ridgeway Dr, Springfield, OH 45506For SaleMLS ID #967130, Jackie Sheppeard, Gallery Homes Real Estate, LLC. DABR MLS
- $255,0004 bd2 ba1.6k sqft1427 Pythian Ave, Springfield, OH 45504For SaleMLS ID #967999, Lisa Smedley, Home City Real Estate. DABR MLS
- $375,0003 bd3 ba1.9k sqft2750 Redwood Dr, Springfield, OH 45504For Sale
 MLS ID #1048561, Samantha Tschida, Glasshouse Realty Group. WRIST
 - $350,0003 bd3 ba1.7k sqft431 Dover Rd, Springfield, OH 45504For SaleMLS ID #969063, Tamara Comer, Coldwell Banker Heritage. DABR MLS
- $240,0003 bd2 ba1.3k sqft1939 Westgate Rd, Springfield, OH 45504For SaleMLS ID #1047887, Zachary Graham, Realistar. WRIST
- $247,5003 bd2 ba1.5k sqft2763 Dayton Springfield Rd, Springfield, OH 45502For SaleMLS ID #1047054, James A. Burton, Burton-Minnick, Inc.. WRIST
- $249,9004 bd2 ba2.1k sqft7570 Troy Rd, Springfield, OH 45502For SaleMLS ID #966524, Arthur Solomon, Coldwell Banker Heritage. DABR MLS
- $237,5903 bd2 ba1.5k sqft300 S Broadmoor Blvd, Springfield, OH 45504AuctionMLS ID #962634, Jeffrey S Harvey, Harvey Plus. DABR MLS
- $305,0003 bd2 ba1.5k sqft5205 Detrick Jordan Pike, Springfield, OH 45502For SaleMLS ID #966889, Grant Nicodemus, EB Real Estate. DABR MLS
- $299,0004 bd3 ba2k sqft1820 Pembrook Rd, Springfield, OH 45504For SaleMLS ID #967192, Cindy Waddle, West Parke Real Estate Group. DABR MLS
- $232,0003 bd1 ba1k sqft4269 Detrick Jordan Pike, Springfield, OH 45502For SaleMLS ID #966769, Peter Davies, Irongate Inc.. DABR MLS
- $249,9003 bd1 ba936 sqft80 Carlisle Ave, Springfield, OH 45504For SaleMLS ID #1044429, Tim Sisler, Coldwell Banker Heritage. WRIST
- $199,9003 bd2 ba1.6k sqft111 E 1st St, Springfield, OH 45504For SaleMLS ID #968116, Charlene Roberge, Lagonda Creek Real Estate LLC. DABR MLS
- $200,0003 bd2 ba2.2k sqft508 N Broadmoor Blvd, Springfield, OH 45504AuctionMLS ID #1048024, Curtis Mumma, Mumma Realty and Auctioneers. WRIST
