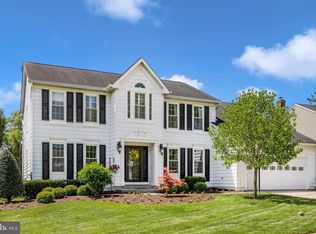
EXCEPTIONAL HOME. EXCEPTIONAL PRICE! Stately brick Colonial nestled in sought-after Buckingham Hills, perfectly positioned on a gently elevated lot with beautiful views, mature trees, and exceptional curb appeal. A grand two-story foyer welcomes you inside, where abundant natural light, hardwood flooring, and custom built-in shelving in both the living room and family room create a warm and inviting atmosphere. Designed for both comfortable everyday living and entertaining, the outdoor spaces are truly a standout feature. Enjoy gatherings on the spacious elevated deck overlooking the beautifully landscaped, fenced backyard complete with mature shade trees, expansive lawn and storage shed. The walk-out lower level opens to an impressive brick patio with a stone sitting wall, providing multiple outdoor spaces to relax and unwind. This well-maintained home offers 4 bedrooms, 2 full baths, and 2 half baths. Recent updates include fresh paint throughout, new HVAC system, new water heater, and an updated primary bath featuring a new vanity and flooring. The exterior has been wrapped for low-maintenance living, and gutter guards were installed in 2019, and roof replaced in 2013. Combining timeless Colonial architecture, thoughtful updates, abundant natural light, and exceptional outdoor living spaces, this move-in ready home offers the perfect blend of comfort, functionality, and charm.
Under contract
Price cut: $25K (7/22)
$650,000
3301 Tudor Ct, Adamstown, MD 21710
4beds
3,054sqft
Single Family Residence
Built in 1994
0.38 Acres Lot
$644,700 Zestimate®
$213/sqft
$74/mo HOA
What's special
Expansive lawnStately brick colonialTimeless colonial architectureExceptional curb appealBeautifully landscaped fenced backyardMature treesGrand two-story foyer
- 90 days
- 119
- 0
Likely to sell faster than
Zillow last checked:
Listing updated:
Listed by:
Angela Kinna 301-471-9847,
Redfin Corp 3016586186
Source: Bright MLS,MLS#: MDFR2083726
Facts & features
Interior
Bedrooms & bathrooms
- Bedrooms: 4
- Bathrooms: 4
- Full bathrooms: 2
- 1/2 bathrooms: 2
- Main level bathrooms: 1
Basement
- Description: Percent Finished: 80.0
- Area: 1026
Heating
- Central, Electric
Cooling
- Central Air, Electric
Appliances
- Included: Built-In Range, Dishwasher, Disposal, Dryer, Exhaust Fan, Oven/Range - Electric, Range Hood, Refrigerator, Electric Water Heater
- Laundry: Has Laundry, Lower Level
Features
- Built-in Features, Cedar Closet(s), Chair Railings, Ceiling Fan(s), Dining Area, Family Room Off Kitchen, Eat-in Kitchen, Kitchen Island, Primary Bath(s), Recessed Lighting, Upgraded Countertops, Walk-In Closet(s), Bar, Soaking Tub, Formal/Separate Dining Room, 2 Story Ceilings, Dry Wall
- Flooring: Carpet, Ceramic Tile, Hardwood, Wood
- Basement: Connecting Stairway,Partial,Walk-Out Access,Rear Entrance,Partially Finished
- Number of fireplaces: 1
- Fireplace features: Wood Burning
Interior area
- Total structure area: 3,480
- Total interior livable area: 3,054 sqft
- Finished area above ground: 2,454
- Finished area below ground: 600
Property
Parking
- Total spaces: 6
- Parking features: Garage Faces Side, Asphalt, Attached, Driveway
- Attached garage spaces: 2
- Uncovered spaces: 4
Accessibility
- Accessibility features: None
Features
- Levels: Three
- Stories: 3
- Patio & porch: Deck, Patio
- Pool features: None
- Fencing: Wood,Back Yard
Lot
- Size: 0.38 Acres
Details
- Additional structures: Above Grade, Below Grade
- Parcel number: 1101026119
- Zoning: R1
- Special conditions: Standard
Construction
Type & style
- Home type: SingleFamily
- Architectural style: Colonial
- Property subtype: Single Family Residence
Materials
- Combination, Brick, Vinyl Siding
- Foundation: Active Radon Mitigation, Slab
Condition
- Very Good
- New construction: No
- Year built: 1994
Details
- Builder name: Payne Builders
Utilities & green energy
- Electric: 200+ Amp Service
- Sewer: Public Sewer
- Water: Well
Community & HOA
Community
- Subdivision: Buckingham Hills
HOA
- Has HOA: Yes
- Amenities included: Bike Trail, Jogging Path, Picnic Area, Tot Lots/Playground, Common Grounds
- Services included: Trash, Snow Removal
- HOA fee: $223 quarterly
- HOA name: BUCKINGHAM HILLS HOA
Location
- Region: Adamstown
Financial & listing details
- Price per square foot: $213/sqft
- Tax assessed value: $605,233
- Annual tax amount: $6,406
- Date on market: 6/26/2026
- Listing agreement: Exclusive Right To Sell
- Listing terms: Cash,Conventional,FHA,VA Loan
- Ownership: Fee Simple
Estimated market value
$644,700
$612,000 - $677,000
$3,475/mo
Price history
| Date | Event | Price |
|---|---|---|
| 8/25/2026 | Contingent | $650,000$213/sqft |
Source:  Bright MLS #MDFR2083726 Report a problem Bright MLS #MDFR2083726 Report a problem | ||
| 7/22/2026 | Price change | $650,000-3.7%$213/sqft |
Source: Bright MLS #MDFR2083726 Report a problem | ||
| 6/26/2026 | Listed for sale | $675,000+6.3%$221/sqft |
Source: Bright MLS #MDFR2083726 Report a problem | ||
| 8/17/2022 | Sold | $635,000+2.4%$208/sqft |
Source: Bright MLS #MDFR2022574 Report a problem | ||
| 8/17/2022 | Pending sale | $619,900$203/sqft |
Source:  RE/MAX International #MDFR2022574 Report a problem RE/MAX International #MDFR2022574 Report a problem | ||
| 8/17/2022 | Listing removed | -- |
Source: RE/MAX International Report a problem | ||
| 7/16/2022 | Pending sale | $619,900$203/sqft |
Source: Bright MLS #MDFR2022574 Report a problem | ||
| 7/15/2022 | Listed for sale | $619,900+37%$203/sqft |
Source: Bright MLS #MDFR2022574 Report a problem | ||
| 4/11/2019 | Sold | $452,500-2.7%$148/sqft |
Source: Public Record Report a problem | ||
| 10/18/2018 | Pending sale | $464,900$152/sqft |
Source: RE/MAX Achievers #1009145546 Report a problem | ||
| 10/8/2018 | Listed for sale | $464,900+41.3%$152/sqft |
Source: RE/MAX Achievers #1009145546 Report a problem | ||
| 1/16/2003 | Sold | $329,000+27%$108/sqft |
Source: Public Record Report a problem | ||
| 9/30/1999 | Sold | $259,000+9.2%$85/sqft |
Source: Public Record Report a problem | ||
| 12/15/1994 | Sold | $237,169$78/sqft |
Source: Public Record Report a problem | ||
Public tax history
| Year | Property taxes | Tax assessment |
|---|---|---|
| 2025 | $6,547 +18.6% | $528,567 +17% |
| 2024 | $5,522 +8.9% | $451,900 +4.4% |
| 2023 | $5,072 +4.6% | $432,767 -4.2% |
| 2022 | $4,848 +4.8% | $451,900 +14.6% |
| 2021 | $4,624 +2.3% | $394,500 |
| 2020 | $4,522 +2.3% | -- |
| 2019 | $4,420 +2.4% | $394,500 +7.1% |
| 2018 | $4,318 | $368,400 |
| 2017 | $4,318 -6.8% | $368,400 +2.2% |
| 2016 | $4,632 | $360,467 +1.1% |
| 2015 | $4,632 | $356,500 |
| 2014 | $4,632 | $356,500 |
| 2013 | -- | $356,500 -10.8% |
| 2012 | -- | $399,700 |
| 2011 | -- | $399,700 |
| 2010 | -- | $399,700 -25.4% |
| 2009 | -- | $535,700 +14.7% |
| 2008 | -- | $467,236 +17.2% |
| 2007 | -- | $398,773 +20.7% |
| 2006 | -- | $330,310 +10.2% |
| 2005 | -- | $299,846 +11.3% |
| 2004 | -- | $269,383 +12.8% |
| 2003 | -- | $238,920 +3.3% |
| 2002 | -- | $231,290 +3.4% |
| 2001 | -- | $223,660 |
Find assessor info on the county website
Monthly payment
Est. payment
Payment breakdown
Explore the cost of this home by adjusting the details. Changes won't be saved.Climate risks
Neighborhood: 21710
Nearby schools
Schools provided by the listing agent
- Elementary: Carroll Manor
- Middle: Ballenger Creek
- High: Tuscarora
- District: Frederick County Public Schools
Source: Bright MLS. This data may not be complete. We recommend contacting the local school district to confirm school assignments for this home.

Similar homes
- $725,0004 bd4 ba3.7k sqft5646 Denfield Pl, Adamstown, MD 21710For Sale

 MLS ID #MDFR2084886, Joanna Brown, Keller Williams Realty Centre. Bright MLS
 - $649,9904 bd4 ba3k sqftKingsbrook, Frederick, MD 21703For Sale
 MLS ID #MDFR2083754, Sara Dunn, Real Broker, LLC - Frederick. Bright MLS
 - $650,0004 bd3 ba3.2k sqftKingsbrook, Frederick, MD 21703For Sale
 MLS ID #MDFR2088152, Ray Boss, RE/MAX Realty Centre, Inc.. Bright MLS
 - $640,0004 bd3 ba2.8k sqft4802 Clarendon Dr, Frederick, MD 21703For Sale
 MLS ID #MDFR2088368, Reed Jimenez, LPT Realty, LLC. Bright MLS
 - $649,9974 bd4 ba3.3k sqft7309 Westwood Dr, Frederick, MD 21701For SaleMLS ID #MDFR2087968, Eric Verdi, IMPACT Maryland Real Estate. Bright MLS
- $649,9974 bd3 ba3k sqft6313 Jefferson Blvd, Frederick, MD 21703For SaleMLS ID #MDFR2086706, Stacy Delisle, IMPACT Maryland Real Estate. Bright MLS
- $624,0004 bd4 ba2.5k sqft6113 Elaine Dr, Jefferson, MD 21755For SaleMLS ID #MDFR2085062, Lynn Holland, RE/MAX Realty Centre, Inc.. Bright MLS
- $650,0004 bd4 ba2.8k sqft9401 Primrose View Ct, Gaithersburg, MD 20882For SaleMLS ID #MDMC2253728, Maria Kolick, RE/MAX Realty Centre, Inc.. Bright MLS
- $630,0004 bd4 ba3.8k sqft1801 Rileys Ct S, Point Of Rocks, MD 21777For SaleMLS ID #MDFR2080436, Richard Nease, Charis Realty Group. Bright MLS
- $629,9004 bd4 ba3.2k sqft419 Mohican Dr, Frederick, MD 21701For SaleMLS ID #MDFR2081254, John Callan, Real Estate Teams, LLC. Bright MLS
- $649,0005 bd4 ba3.1k sqft6728 Oakridge Rd, New Market, MD 21774For SaleMLS ID #MDFR2086454, Stacy Allwein, Real Broker, LLC - Frederick. Bright MLS
- $569,9004 bd3 ba3k sqftKingsbrook, Frederick, MD 21703For SaleMLS ID #MDFR2087214, Jessica Ciecwierz, AHC Real Estate LLC. Bright MLS
- $659,0004 bd3 ba3.1k sqft105 Bedrock Dr, Walkersville, MD 21793For SaleMLS ID #MDFR2088940, Rob Whalen, Long & Foster Real Estate, Inc.. Bright MLS
- $699,0006 bd4 ba4.1k sqftKingsbrook, Frederick, MD 21703For SaleMLS ID #MDFR2085724, Seth Haskins, REMAX Platinum Realty. Bright MLS
- $645,0004 bd3 ba2.1k sqft7918 Runnymeade Dr, Frederick, MD 21702For SaleMLS ID #MDFR2084930, John Heydon, Mackintosh, Inc.. Bright MLS
- $725,0004 bd4 ba3.7k sqft5004 Switzer Barn Ln, Frederick, MD 21703For SaleMLS ID #MDFR2084464, Maria Kolick, RE/MAX Realty Centre, Inc.. Bright MLS
- $650,0005 bd3 ba2.5k sqft16555 Old Frederick Rd, Mount Airy, MD 21771For SaleMLS ID #MDHW2071236, Ben Love, Revol Real Estate, LLC. Bright MLS
- $820,0004 bd4 ba3.3k sqftVillages Of Urba, Frederick, MD 21704For SaleMLS ID #MDFR2088816, Jeanne Koerber, RLAH @properties. Bright MLS
- $690,0004 bd4 ba2.3k sqft11842 Fawn Ct, New Market, MD 21774For SaleMLS ID #MDFR2086682, Sophia Richards, Long & Foster Real Estate, Inc.. Bright MLS
- $679,0005 bd4 ba4.1k sqft2214 W Greenleaf Dr, Frederick, MD 21702For SaleMLS ID #MDFR2084744, Lori Rogers, Keller Williams Realty Centre. Bright MLS
