Skip main navigation
Closed
  • $430,000

    3301 Valencia, Jonesboro, AR 72401

    5beds
    2,600sqft
    Single Family Residence
    Built in 2023
    -- sqft lot
    $439,900 Zestimate®
    $165/sqft
    $2,450 Estimated rent

    Home value

    $439,900

    $418,000 - $462,000

    $2,450/mo

    Zestimate® history
    Loading
    Loading...

    Owner options

    List your home for rent

    $2,450/mo

    Rent Zestimate®

    Find your next renter with Zillow Rental Manager. Plus, with online applications, you can quickly screen prospective tenants – for free.

    Learn more

    $2,450/mo

    Rent Zestimate®

    Refinance and save

    $2,726/mo

    Est. payment

    Refinancing to a lower rate could help reduce your monthly payments and save thousands over the life of the loan.

    See today's rates

    $2,726/mo

    Est. payment

    Explore your selling options

    Work with a Zillow partner agent

    Leverage their expertise and Zillow's premium Showcase listings to get your home seen by more buyers.

    Get started

    List with your own agent

    Get your home in front of millions of buyers by listing it on Zillow.

    Learn how to do it

    Sell it yourself

    Take full control of how buyers see your home on Zillow by listing For Sale by Owner (FSBO).

    List your home

    What's special

    Golf coursePrivate oasisMaster bedroomModern designThoughtful constructionModern luxuryMud room
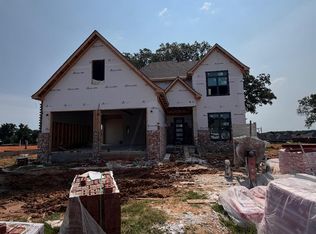
    Welcome to 3301 Valencia, a two-story home in the family-oriented Sage Meadows community, proudly part of the renowned Brookland School District. This new construction offers 5 bedrooms and 4 full bathrooms, epitomizing modern luxury and functionality. The practical layout includes a 2-car garage leading to a spacious laundry/mud room for convenient family living. The open floor plan, anchored by a cozy fireplace, features a balcony overlooking the inviting living room. Luxury vinyl plank flooring adds a contemporary touch, while the chef's kitchen, with a large island and breakfast bar, is complemented by a well-appointed pantry. The main floor master bedroom offers a private oasis with an ensuite bathroom and generous walk-in closet. Two additional bedrooms on the main floor provide flexibility, one with a private full bath. Upstairs, two more bedrooms and a full bathroom await, with a balcony providing a unique vantage point. This home blends modern design, thoughtful construction, and high-end finishes. Enjoy luxurious comfort while embracing the community's tranquil beauty, including a golf course, pool, tennis/pickle ball courts, playground, clubhouse and restaurant

    Zillow last checked:

    Listing updated:

    Listed by:

    Lisa M Carter 870-219-6498,

    Coldwell Banker Village Communities

    Bought with:

    Angie Fischbacher, AR

    New Horizon Real Estate

    Source: CARMLS,MLS#: 24010464MLS Logo

    Facts & features

    Interior

    Bedrooms & bathrooms
    • Bedrooms: 5
    • Bathrooms: 4
    • Full bathrooms: 4
    Dining room
    • Features: Kitchen/Dining Combo, Breakfast Bar
    Heating
    • Electric
    Cooling
    • Electric
    Appliances
    • Included: Microwave, Electric Range, Dishwasher, Disposal, Electric Water Heater
    • Laundry: Washer Hookup, Electric Dryer Hookup
    Features
    • Walk-In Closet(s), Ceiling Fan(s), Walk-in Shower, Breakfast Bar, Primary Bedroom/Main Lv, 3 Bedrooms Same Level, 2 Bedrooms Upper Level
    • Flooring: Carpet, Tile, Luxury Vinyl
    • Has fireplace: Yes
    • Fireplace features: Gas Logs Present
    Interior area
    • Total structure area: 2,600
    • Total interior livable area: 2,600 sqft

    Property

    Parking
    • Total spaces: 2
    • Parking features: Garage, Two Car
    • Has garage: Yes
    Features
    • Levels: Two
    • Stories: 2
    • Patio & porch: Patio, Porch
    Lot
    • Features: Level, Extra Landscaping

    Construction

    Type & style
    • Home type: SingleFamily
    • Architectural style: Traditional
    • Property subtype: Single Family Residence
    Materials
    • Brick
    • Foundation: Slab
    • Roof: Shingle
    Condition
    • New construction: Yes
    • Year built: 2023

    Utilities & green energy

    • Electric: Elec-Municipal (+Entergy)
    • Sewer: Public Sewer
    • Water: Public

    Community & neighborhood

    Community
    • Community features: Pool, Tennis Court(s), Playground, Golf
    Location
    • Region: Jonesboro
    • Subdivision: Sage Meadows

    HOA & financial

    HOA
    • Has HOA: Yes
    • HOA fee: $700 annually

    Other

    Other facts
    • Listing terms: VA Loan,FHA,Conventional,Cash
    • Road surface type: Paved

    Price history

    DateEventPrice
    5/17/2024Sold$430,000-0.6%$165/sqft
    Source: CARMLS #24010464 Report a problem
    4/26/2024Contingent$432,700$166/sqft
    Source: CARMLS #24010464 Report a problem
    3/28/2024Listed for sale$432,700+0.7%$166/sqft
    Source: CARMLS #24010464 Report a problem
    3/20/2024Listing removed$429,700$165/sqft
    Source: CARMLS #23039286 Report a problem
    12/8/2023Listed for sale$429,700-1.2%$165/sqft
    Source: CARMLS #23039286 Report a problem
    12/5/2023Listing removed$434,900$167/sqft
    Source: CARMLS #23033849 Report a problem
    10/20/2023Listed for sale$434,900$167/sqft
    Source: CARMLS #23033849 Report a problem

    Public tax history

    Tax history is unavailable.

    Neighborhood: 72401

    Nearby schools

    GreatSchools rating
    Get pre-qualified for a loan
    At Zillow Home Loans, we can pre-qualify you in as little as 5 minutes with no impact to your credit score.

    An equal housing lender. NMLS #10287.