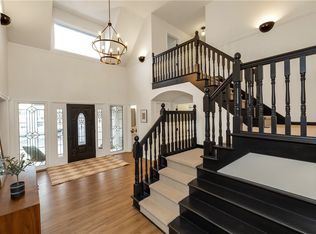
Tucked away on a beautifully wooded 1-acre lot, this custom home offers the peaceful feel of country living in the heart of West Des Moines. Ideally located near top-rated schools, shopping, parks, bike trails, I-80, the RecPlex, and Raccoon River Park, you'll enjoy both privacy and convenience. The bright, open kitchen features abundant cabinetry, a center island with cooktop, pantry, and opens to a screened porch and deck overlooking the private wooded backyard. The inviting family room offers custom built-ins, a gas fireplace, and deck access. The main level also includes a formal dining room, private office with built-ins, den with French doors, mudroom with laundry, and an oversized 3-car garage with attic storage. Upstairs are three bedrooms, including a spacious primary suite with private bath and double closets, plus a second full bath. The walkout lower level includes a rec room, workshop, cedar closet, and abundant storage. Lovingly maintained, this home is move-in ready while offering the opportunity to update and make it your own. Quality updates include HVAC, water heater, and driveway. If you've been searching for a home with timeless quality, a spectacular setting, and an unbeatable West Des Moines location, don't miss this one!
Sold for $550,000
Zillow last checked:
Listing updated:
Bought with:
Gina Swanson
Century 21 Signature
Source: DMMLS,MLS#: 746313 Originating MLS: Des Moines Area Association of REALTORS
Originating MLS: Des Moines Area Association of REALTORSPrice history
| Date | Event | Price |
|---|---|---|
| 9/8/2026 | Sold | $550,000-3.5%$212/sqft |
Source:  DMMLS #746313 Report a problem DMMLS #746313 Report a problem | ||
| 8/3/2026 | Pending sale | $570,000$220/sqft |
Source: DMMLS #746313 Report a problem | ||
| 7/30/2026 | Listed for sale | $570,000+216.7%$220/sqft |
Source: DMMLS #746313 Report a problem | ||
| 2/3/1992 | Sold | $180,000$69/sqft |
Source: Agent Provided Report a problem | ||
Nearby homes
- $626,9004 bd2 ba2.7k sqft3221 Valley Ridge Ct, West Des Moines, IA 50265Off Market
- $890,0005 bd4 ba3.6k sqft3311 Valley Ridge Ct, West Des Moines, IA 50265Sold
- $1,363,8004 bd4 ba3.6k sqft1020 Briar Rdg, West Des Moines, IA 50265Off Market
- $951,2005 bd2 ba3.3k sqft1100 Briar Rdg, West Des Moines, IA 50265Off Market
Sell for more on Zillow
Get a Zillow Showcase℠ listing at no additional cost and you could sell for .
$549,800
2% more
+$10,996
With Zillow Showcase(estimated)
$560,796
