Just 7 steps from Heaven is this gorgeous home in the vibrant community of Laguna Woods! This meticulously maintained "LA BRISA" Model immediately greets you with sprawling hardwood floors and in it's formal entryway. From there you find the beautifully redone kitchen boasting custom pull out drawers, recessed lighting, granite counters, tiled backsplash and all high end appliances. The kitchen opens to a dining room with built-in cabinetry with counter and custom chandelier. The living room is expansive with wall to wall double pane windows and shutters which overlook the tree lined hills of Laguna Woods and is accompanied by built-in cabinetry perfect for showcasing collectibles, your favorite books or pictures of loved ones. Down the hall you'll find the guest bathroom illuminated by large skylight with tiled floors updated vanity and tiled shower/tub combo. The primary suite is a bedroom fit for the largest of furniture with ceiling fan and an entire wall of mirrored closets suited for the snappiest of dressers. Inside you find the primary bathroom which holds a newer vanity, skylight and tiled shower. The guest bedroom provides excellent accommodation for an office and/or room for visitors with it's ceiling fan and mirror wardrobe. Don't forget this home has it's own stackable laundry, central heating and air conditioning for maximum comfort and has been recently painted throughout. This home is ideally situated just minutes from Laguna Beach not to mention the community's vast amenities. Laguna Woods Village residents are privileged to enjoy a 27-hole championship golf course, a 9-hole executive par 3 course, pickleball and tennis courts, lawn bowling, gyms, clubhouses, swimming pools, horse stables, gardening centers, an art studio, a world-class wood shop, computer workrooms and classes + over 200 clubs and organizations!
Sold for $505,000
Listed by: Gasper-Monteer Realty Group • Nicholas Monteer • Contact: 2138808220
Bought with: Laguna Premier Realty Inc.
$505,000
3301 Via Carrizo #0, Laguna Woods, CA 92637
2beds
1,145sqft
Condominium
Built in 1973
-- sqft lot
$546,000 Zestimate®
$441/sqft
$3,531 Estimated rent
Home value
$546,000
$491,000 - $606,000
$3,531/mo
Zestimate® history
Owner options
List your home for rent
$3,531/mo
Rent Zestimate®
Find your next renter with Zillow Rental Manager. Plus, with online applications, you can quickly screen prospective tenants – for free.
$3,531/mo
Rent Zestimate®
Refinance and save
$3,951/mo
Est. payment
Refinancing to a lower rate could help reduce your monthly payments and save thousands over the life of the loan.
$3,951/mo
Est. payment
Explore your selling options
Work with a Zillow partner agent
Leverage their expertise and Zillow's premium Showcase listings to get your home seen by more buyers.
Get startedList with your own agent
Get your home in front of millions of buyers by listing it on Zillow.
Learn how to do itSell it yourself
Take full control of how buyers see your home on Zillow by listing For Sale by Owner (FSBO).
List your homeWhat's special
Mirror wardrobeBeautifully redone kitchenSprawling hardwood floorsBuilt-in cabinetryHigh end appliancesTiled backsplashRecessed lighting
Zillow last checked:
Listing updated:
Listed by:
Nicholas Monteer DRE #01927606 2138808220,
Gasper-Monteer Realty Group
Bought with:
Rick Newsom, DRE #00892932
Laguna Premier Realty Inc.
Source: CRMLS,MLS#: PW24233968 Originating MLS: California Regional MLS
Originating MLS: California Regional MLSFacts & features
Interior
Bedrooms & bathrooms
- Bedrooms: 2
- Bathrooms: 2
- Full bathrooms: 2
- Main level bathrooms: 2
- Main level bedrooms: 2
Rooms
- Room types: Kitchen, Living Room, Primary Bedroom, Dining Room
Primary bedroom
- Features: Primary Suite
Bathroom
- Features: Bathroom Exhaust Fan, Bathtub, Granite Counters, Separate Shower
Kitchen
- Features: Granite Counters
Heating
- Central
Cooling
- Central Air
Appliances
- Included: Dishwasher, Electric Oven, Electric Range, Freezer, Disposal, Microwave, Refrigerator
- Laundry: Laundry Closet, Stacked
Features
- Ceiling Fan(s), Separate/Formal Dining Room, Granite Counters, Primary Suite
- Flooring: Tile, Wood
- Doors: Sliding Doors
- Windows: Double Pane Windows, Screens
- Has fireplace: No
- Fireplace features: None
- Common walls with other units/homes: 2+ Common Walls
Interior area
- Total interior livable area: 1,145 sqft
Property
Parking
- Total spaces: 1
- Parking features: Covered, Detached Carport, Guest
- Carport spaces: 1
Accessibility
- Accessibility features: None
Features
- Levels: Two
- Stories: 2
- Entry location: 1
- Patio & porch: Covered, Patio, Terrace
- Exterior features: Lighting, Rain Gutters
- Pool features: Community, In Ground, Association
- Has spa: Yes
- Spa features: Association, Community, In Ground
- Fencing: None
- Has view: Yes
- View description: Hills, Neighborhood, Valley, Trees/Woods
Lot
- Size: 1,200 Square Feet
- Features: Walkstreet
Details
- Additional structures: Storage
- Parcel number: 93260091
- Special conditions: Standard,Trust
Construction
Type & style
- Home type: Condo
- Architectural style: Contemporary
- Property subtype: Condominium
- Attached to another structure: Yes
Materials
- Drywall, Frame, Stucco
- Foundation: Slab
- Roof: Flat,Tile
Condition
- Updated/Remodeled,Turnkey
- New construction: No
- Year built: 1973
Utilities & green energy
- Electric: Standard
- Sewer: Public Sewer
- Water: Public
- Utilities for property: Electricity Connected, Phone Connected, Sewer Connected, Water Connected
Community & HOA
Community
- Features: Biking, Curbs, Golf, Gutter(s), Park, Street Lights, Suburban, Sidewalks, Gated, Pool
- Security: Gated with Guard, Gated Community, Gated with Attendant, 24 Hour Security, Key Card Entry, Security Guard
- Senior community: Yes
- Subdivision: Leisure World (Lw)
HOA
- Has HOA: Yes
- Amenities included: Bocce Court, Clubhouse, Controlled Access, Dog Park, Fitness Center, Golf Course, Maintenance Grounds, Game Room, Horse Trails, Management, Paddle Tennis, Pickleball, Pool, Pets Allowed, Spa/Hot Tub, Security, Tennis Court(s), Trash, Water
- Services included: Sewer
- HOA fee: $812 monthly
- HOA name: Third Mutual
- HOA phone: 949-597-4200
Location
- Region: Laguna Woods
Financial & listing details
- Price per square foot: $441/sqft
- Date on market: 11/14/2024
- Cumulative days on market: 16 days
- Listing terms: Cash to New Loan
- Road surface type: Paved
Price history
| Date | Event | Price |
|---|---|---|
| 1/27/2025 | Sold | $505,000-2.7%$441/sqft |
Source:  CRMLS #PW24233968 Report a problem CRMLS #PW24233968 Report a problem | ||
| 12/1/2024 | Pending sale | $519,000$453/sqft |
Source: CRMLS #PW24233968 Report a problem | ||
| 11/15/2024 | Listed for sale | $519,000$453/sqft |
Source: CRMLS #PW24233968 Report a problem | ||
Public tax history
Tax history is unavailable.
Neighborhood: 92637
Nearby homes
- $482,0002 bd2 ba1.1k sqft3301 Via Carrizo UNIT O, Laguna Woods, CA 92637Sold
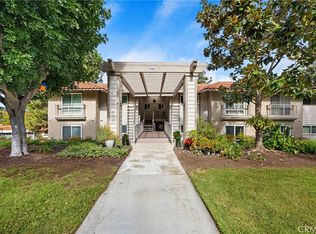
- $525,0002 bd2 ba1.1k sqft3301 Via Carrizo UNIT A, Laguna Woods, CA 92637Sold
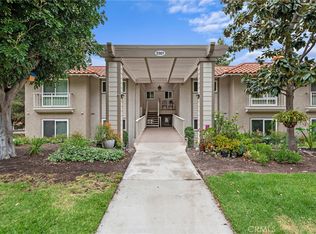
- $383,2002 bd2 ba1.1k sqft3301 Via Carrizo UNIT B, Laguna Woods, CA 92637Off Market

- $335,1002 bd2 ba1.1k sqft3301 Via Carrizo UNIT C, Laguna Woods, CA 92637Off Market
- $341,7002 bd2 ba1.1k sqft3301 Via Carrizo UNIT D, Laguna Woods, CA 92637Off Market
- $469,3002 bd2 ba1.1k sqft3301 Via Carrizo, Laguna Woods, CA 92637Off Market
- $505,0002 bd2 ba1.1k sqft3301 Via Carrizo, Laguna Woods, CA 92637Sold
- $341,9002 bd2 ba1.1k sqft3301 Via Carrizo UNIT Q, Laguna Woods, CA 92637Off Market
Nearby schools
GreatSchools rating
- 4/10Olivewood Elementary SchoolGrades: K-6Distance: 2.5 mi
- 5/10Los Alisos Intermediate SchoolGrades: 7-8Distance: 3.1 mi
- 8/10Laguna Hills High SchoolGrades: 9-12Distance: 2.4 mi
Get a cash offer in 3 minutes
Find out how much your home could sell for in as little as 3 minutes with a no-obligation cash offer.
Estimated market value
$546,000
Get a cash offer in 3 minutes
Find out how much your home could sell for in as little as 3 minutes with a no-obligation cash offer.
Estimated market value
$546,000
- California
- Orange County
- Laguna Woods
- 92637
- 3301 Via Carrizo Unit 0
Nearby cities
Nearby zip codes
Other Laguna Woods Topics
