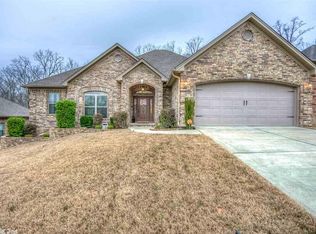
Charming 3-Bedroom, 2-Bath Brick Home in Sherwood! Welcome to 3301 Village East Drive, a spacious 3-bedroom, 2-bathroom home offering 2,032 sq. ft. of comfort and style. Built in 2014, this home features high ceilings, elegant trimwork, and a versatile bonus room. The eat-in kitchen boasts stainless steel appliances, granite countertops, custom cabinetry, and a breakfast bar. The cozy family room with a gas fireplace is perfect for relaxing. The split-bedroom layout provides privacy, with a primary suite featuring a custom walk-in closet, dual sinks, a soaking tub, and a separate shower. Enjoy outdoor living on the large back deck overlooking a private, fenced-in yard. Seller is open to negotiating painting and has floor quotes available! Don’t miss out—schedule your showing today!
Closed
$305,000
3301 Village East Dr, Sherwood, AR 72120
3beds
2,032sqft
Single Family Residence
Built in 2014
9,147 Square Feet Lot
$315,200 Zestimate®
$150/sqft
$2,237 Estimated rent
Home value
$315,200
$268,000 - $369,000
$2,237/mo
Zestimate® history
Owner options
List your home for rent
$2,237/mo
Rent Zestimate®
Find your next renter with Zillow Rental Manager. Plus, with online applications, you can quickly screen prospective tenants – for free.
$2,237/mo
Rent Zestimate®
Refinance and save
$1,858/mo
Est. payment
Refinancing to a lower rate could help reduce your monthly payments and save thousands over the life of the loan.
$1,858/mo
Est. payment
Explore your selling options
Work with a Zillow partner agent
Leverage their expertise and Zillow's premium Showcase listings to get your home seen by more buyers.
Get startedList with your own agent
Get your home in front of millions of buyers by listing it on Zillow.
Learn how to do itSell it yourself
Take full control of how buyers see your home on Zillow by listing For Sale by Owner (FSBO).
List your homeWhat's special
Versatile bonus roomPrimary suiteCustom walk-in closetSeparate showerSplit-bedroom layoutLarge back deckHigh ceilings
Zillow last checked:
Listing updated:
Listed by:
Madison I Ralph 940-222-0528,
LPT Realty LLC
Bought with:
Barbara C Swesey, AR
Adkins & Associates Real Estate
Source: CARMLS,MLS#: 25011758
Facts & features
Interior
Bedrooms & bathrooms
- Bedrooms: 3
- Bathrooms: 2
- Full bathrooms: 2
Rooms
- Room types: Great Room, Bonus Room
Dining room
- Features: Eat-in Kitchen
Heating
- Electric
Cooling
- Electric
Appliances
- Included: Free-Standing Range, Microwave, Gas Range, Dishwasher, Refrigerator, Plumbed For Ice Maker, Electric Water Heater
- Laundry: Electric Dryer Hookup, Laundry Room
Features
- Walk-In Closet(s), Built-in Features, Ceiling Fan(s), Walk-in Shower, Breakfast Bar, Granite Counters, Sheet Rock, Sheet Rock Ceiling, Tray Ceiling(s), Primary Bedroom/Main Lv, 3 Bedrooms Same Level
- Flooring: Carpet, Wood, Tile
- Doors: Insulated Doors
- Windows: Window Treatments, Insulated Windows
- Basement: None
- Has fireplace: Yes
- Fireplace features: Gas Starter
Interior area
- Total structure area: 2,032
- Total interior livable area: 2,032 sqft
Property
Parking
- Total spaces: 2
- Parking features: Garage, Two Car
- Has garage: Yes
Features
- Levels: One and One Half
- Stories: 1.5
- Patio & porch: Deck
- Exterior features: Other
- Fencing: Full,Wood
Lot
- Size: 9,147 Square Feet
- Features: Sloped, Level, Subdivided
Details
- Parcel number: 22N0300100600
Construction
Type & style
- Home type: SingleFamily
- Architectural style: Traditional
- Property subtype: Single Family Residence
Materials
- Brick
- Foundation: Slab
- Roof: Composition
Condition
- New construction: No
- Year built: 2014
Utilities & green energy
- Electric: Elec-Municipal (+Entergy)
- Sewer: Public Sewer
- Water: Public
- Utilities for property: Cable Connected, Telephone-Private
Green energy
- Energy efficient items: Doors
Community & HOA
Community
- Subdivision: Village East
HOA
- Has HOA: No
Location
- Region: Sherwood
Financial & listing details
- Price per square foot: $150/sqft
- Tax assessed value: $218,860
- Annual tax amount: $2,591
- Date on market: 3/27/2025
- Listing terms: VA Loan,FHA,Conventional,Cash
- Road surface type: Paved
Price history
| Date | Event | Price |
|---|---|---|
| 4/30/2025 | Sold | $305,000-4.7%$150/sqft |
Source:  CARMLS #25011758 Report a problem CARMLS #25011758 Report a problem | ||
| 2/13/2025 | Price change | $320,000-3%$157/sqft |
Source: CARMLS #24045627 Report a problem | ||
| 12/27/2024 | Listed for sale | $330,000+1.9%$162/sqft |
Source: CARMLS #24045627 Report a problem | ||
| 12/10/2024 | Listing removed | $323,900$159/sqft |
Source: CARMLS #24022902 Report a problem | ||
| 11/19/2024 | Price change | $323,900-0.3%$159/sqft |
Source: CARMLS #24022902 Report a problem | ||
| 10/8/2024 | Price change | $325,000-1.2%$160/sqft |
Source: CARMLS #24022902 Report a problem | ||
| 9/11/2024 | Price change | $329,000-0.3%$162/sqft |
Source: CARMLS #24022902 Report a problem | ||
| 8/6/2024 | Price change | $329,8990%$162/sqft |
Source: CARMLS #24022902 Report a problem | ||
| 7/25/2024 | Price change | $329,900-1.5%$162/sqft |
Source: CARMLS #24022902 Report a problem | ||
| 7/14/2024 | Price change | $334,900-1.4%$165/sqft |
Source: CARMLS #24022902 Report a problem | ||
| 7/3/2024 | Price change | $339,500-1.6%$167/sqft |
Source: CARMLS #24022902 Report a problem | ||
| 6/28/2024 | Listed for sale | $344,900+39.4%$170/sqft |
Source: CARMLS #24022902 Report a problem | ||
| 8/20/2020 | Sold | $247,500-1.8%$122/sqft |
Source: CARMLS #20021344 Report a problem | ||
| 7/11/2020 | Listed for sale | $252,000+10.3%$124/sqft |
Source: Crye-Leike REALTORS NLR Branch #20021344 Report a problem | ||
| 11/22/2016 | Listing removed | $228,500$112/sqft |
Source: Owner Report a problem | ||
| 8/24/2016 | Listed for sale | $228,500+6.3%$112/sqft |
Source: Owner Report a problem | ||
| 5/1/2015 | Sold | $215,000+532.4%$106/sqft |
Source: Public Record Report a problem | ||
| 9/26/2013 | Sold | $34,000$17/sqft |
Source: Public Record Report a problem | ||
Public tax history
| Year | Property taxes | Tax assessment |
|---|---|---|
| 2025 | $2,381 -4% | $43,772 |
| 2024 | $2,481 -1.3% | $43,772 +1.6% |
| 2023 | $2,515 +2.7% | $43,070 +4.8% |
| 2022 | $2,449 +5% | $41,110 +5% |
| 2021 | $2,333 | $39,150 |
| 2020 | $2,333 | $39,150 |
| 2019 | $2,333 +0.4% | $39,150 |
| 2018 | $2,323 +4.7% | $39,150 |
| 2017 | $2,219 | $39,150 +11.7% |
| 2016 | $2,219 +832.5% | $35,060 +772.1% |
| 2015 | $238 +11.7% | $4,020 |
| 2014 | $213 +9.1% | $4,020 |
| 2013 | $195 | $4,020 |
| 2012 | -- | $4,020 +34% |
| 2011 | -- | $3,000 |
| 2010 | -- | $3,000 -54.5% |
| 2009 | -- | $6,600 |
Find assessor info on the county website
Neighborhood: 72120
Nearby homes
- $345,0003 bd2 ba2k sqft3305 Village East Dr, North Little Rock, AR 72120Sold

- $369,5004 bd2 ba2.1k sqft3209 Village East Dr, North Little Rock, AR 72120Off Market
- $---- bd-- ba-- sqft3209 Village East Dr, Sherwood, AR 72120Off Market
- $367,3003 bd2 ba2.2k sqft3308 Village East Dr, North Little Rock, AR 72120Off Market
- $394,400-- bd2 ba2.3k sqft3309 Village East Dr, North Little Rock, AR 72120Off Market
- $353,6004 bd2 ba2.1k sqft3205 Village East Dr, North Little Rock, AR 72120Off Market
- $--0.38 AcresSussix Dr, North Little Rock, AR 72120Off Market
- $339,4000.27 Acres3208 Village East Dr, North Little Rock, AR 72120Off Market
Nearby schools
GreatSchools rating
- 8/10Sylvan Hills Elementary SchoolGrades: PK-5Distance: 1.5 mi
- 5/10Sylvan Hills Middle SchoolGrades: 6-7Distance: 1.4 mi
- 5/10Sylvan Hills High SchoolGrades: 9-12Distance: 1.2 mi
Schools provided by the listing agent
- Elementary: Sylvan Hills
- Middle: Middle: Sylvan Hills Middle School, Junior High: Sylvan Hills
- High: Sylvan Hills
Source: CARMLS. This data may not be complete. We recommend contacting the local school district to confirm school assignments for this home.


Get pre-qualified for a loan
At Zillow Home Loans, we can pre-qualify you in as little as 5 minutes with no impact to your credit score.An equal housing lender. NMLS #10287.
Sell for more on Zillow
Get a Zillow Showcase℠ listing at no additional cost and you could sell for .
$315,200
2% more
+$6,304
With Zillow Showcase(estimated)
$321,504
- Arkansas
- Pulaski County
- Sherwood
- 72120
- 3301 Village East Dr
Nearby cities
Nearby zip codes
Other Sherwood Topics
