Skip main navigation
Sold for $553,225
  • $553,225

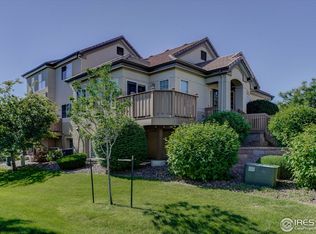
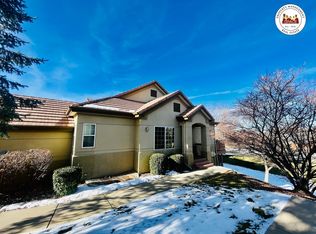
    3301 W 111th Loop #B, Westminster, CO 80031

    3beds
    2,976sqft
    Townhouse
    Built in 2000
    5,227 Square Feet Lot
    $589,200 Zestimate®
    $186/sqft
    $3,487 Estimated rent

    Home value

    $589,200

    $560,000 - $619,000

    $3,487/mo

    Zestimate® history
    Loading
    Loading...

    Owner options

    List your home for rent

    $3,487/mo

    Rent Zestimate®

    Find your next renter with Zillow Rental Manager. Plus, with online applications, you can quickly screen prospective tenants – for free.

    Learn more

    $3,487/mo

    Rent Zestimate®

    Refinance and save

    $3,673/mo

    Est. payment

    Refinancing to a lower rate could help reduce your monthly payments and save thousands over the life of the loan.

    See today's rates

    $3,673/mo

    Est. payment

    Explore your selling options

    Work with a Zillow partner agent

    Leverage their expertise and Zillow's premium Showcase listings to get your home seen by more buyers.

    Get started

    List with your own agent

    Get your home in front of millions of buyers by listing it on Zillow.

    Learn how to do it

    Sell it yourself

    Take full control of how buyers see your home on Zillow by listing For Sale by Owner (FSBO).

    List your home

    What's special

    Welcome to a unique slice of elegance and comfort with this splendid home ready for its new homeowners. The warm and inviting atmosphere of the living room is further enhanced by the touch of a cozy fireplace, ensuring those chilly nights. The neutral color paint scheme freshens up the interior and perfectly balances out your décor preferences. Relaxation is encouraged within the primary bathroom, presenting a separate tub and shower that inspires serene spa-like moments. The primary bedroom does not disappoint either as it boasts a generously sized walk-in closet, perfect for all your storage needs. The kitchen, often the heart of any home, has been given a sleek and stylish finish with an accent backsplash and a suite of stainless steel appliances for that ultimate culinary experience. The entire home enjoys new flooring and fresh interior paint is noticeable at every turn. This property is not merely a home, it's a lifestyle choice for those who appreciate modern conveniences within an elegant setting. Seize this incredible opportunity.

    Zillow last checked:

    Listing updated:

    Listed by:

    Tara Jones lisa@opendoor.com,

    Opendoor Brokerage LLC,

    Dianna Wood 480-881-3991,

    Opendoor Brokerage LLC

    Bought with:

    Joshua Molinaro, 40040303

    Listings.com

    Source: REcolorado as distributed by MLS GRID,MLS#: 4915562MLS Logo

    Facts & features

    Interior

    Bedrooms & bathrooms
    • Bedrooms: 3
    • Bathrooms: 4
    • Full bathrooms: 3
    • 1/2 bathrooms: 1
    • Main level bathrooms: 2
    • Main level bedrooms: 1
    Primary bedroom
    • Level: Main
    Bedroom
    • Level: Upper
    Bedroom
    • Level: Basement
    Bathroom
    • Level: Upper
    Bathroom
    • Level: Main
    Bathroom
    • Level: Basement
    Bathroom
    • Level: Main
    Heating
    • Forced Air, Natural Gas
    Cooling
    • Central Air
    Appliances
    • Included: Dishwasher, Microwave, Oven
    Features
    • Flooring: Carpet, Tile, Vinyl
    • Basement: Finished
    • Number of fireplaces: 1
    • Common walls with other units/homes: 1 Common Wall
    Interior area
    • Total structure area: 2,976
    • Total interior livable area: 2,976 sqft
    • Finished area above ground: 1,744
    • Finished area below ground: 1,012

    Property

    Parking
    • Total spaces: 2
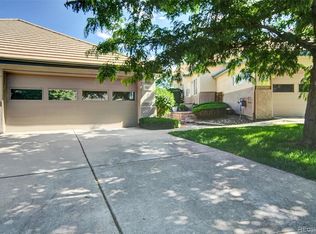
    • Parking features: Garage - Attached
    • Attached garage spaces: 2
    Features
    • Levels: Two
    • Stories: 2
    Lot
    • Size: 5,227 Square Feet
    Details
    • Parcel number: R0130076
    • Special conditions: Standard

    Construction

    Type & style
    • Home type: Townhouse
    • Property subtype: Townhouse
    • Attached to another structure: Yes
    Materials
    • Wood Siding
    • Roof: Composition
    Condition
    • Year built: 2000

    Utilities & green energy

    • Sewer: Public Sewer
    • Utilities for property: Natural Gas Available

    Community & HOA

    Community
    • Subdivision: Heritage Greens At Legacy Ridge
    HOA
    • Has HOA: Yes
    • HOA fee: $400 monthly
    • HOA name: Heritage Townhomes at Legacy Ridge Owners Associat
    • HOA phone: 800-310-6552
    Location
    • Region: Westminster

    Financial & listing details

    • Price per square foot: $186/sqft
    • Tax assessed value: $589,000
    • Annual tax amount: $3,604
    • Date on market: 4/16/2024
    • Listing terms: Cash,Conventional,VA Loan
    • Exclusions: Alarm And Kwikset Lock Do Not Convey.
    • Ownership: Corporation/Trust
    • Electric utility on property: Yes

    Price history

    DateEventPrice
    7/16/2024Sold$553,225-1.7%$186/sqft
    Source: REcolorado as distributed by MLS GRID #4915562 Report a problem
    6/22/2024Pending sale$563,000$189/sqft
    Source: REcolorado as distributed by MLS GRID #4915562 Report a problem
    6/20/2024Price change$563,000-2.4%$189/sqft
    Source: REcolorado as distributed by MLS GRID #4915562 Report a problem
    5/30/2024Price change$577,000-0.7%$194/sqft
    Source: REcolorado as distributed by MLS GRID #4915562 Report a problem
    5/16/2024Price change$581,000-0.5%$195/sqft
    Source: REcolorado as distributed by MLS GRID #4915562 Report a problem
    5/2/2024Price change$584,000-1.4%$196/sqft
    Source: REcolorado as distributed by MLS GRID #4915562 Report a problem
    4/16/2024Listed for sale$592,000+5.2%$199/sqft
    Source: REcolorado as distributed by MLS GRID #4915562 Report a problem
    3/20/2024Sold$562,700+103.5%$189/sqft
    Source: Public Record Report a problem
    3/22/2001Sold$276,471$93/sqft
    Source: Public Record Report a problem

    Public tax history

    YearProperty taxesTax assessment
    2025$3,643 +1.1%$36,820 -9.6%
    2024$3,604 +4.2%$40,720
    2023$3,458 -3.2%$40,720 +23.8%
    2022$3,572 $32,900 -2.8%
    2021-- $33,850 -3.6%
    2020$3,723 $35,100 -0.1%
    2019$3,723 +18%$35,150 +22.8%
    2018$3,156 $28,620
    2017$3,156 $28,620 +11.4%
    2016-- $25,680
    2015$2,635 $25,680 +9.8%
    2014-- $23,390
    2013-- $23,390 -7.3%
    2012-- $25,230
    2011-- $25,230 +17.8%
    2010-- $21,420
    2009-- $21,420 -13.3%
    2008-- $24,700
    2007-- $24,700 +3%
    2006-- $23,980
    2005-- $23,980 +0.2%
    2004-- $23,940
    2003$2,172 +100.8%$23,940 +10.6%
    2002$1,082 $21,640
    Find assessor info on the county website

    Neighborhood: 80031

    Nearby schools

    GreatSchools rating
    Schools provided by the listing agent
    • Elementary: Cotton Creek
    • Middle: Silver Hills
    • High: Northglenn
    • District: Adams 12 5 Star Schl

    Source: REcolorado as distributed by MLS GRID. This data may not be complete. We recommend contacting the local school district to confirm school assignments for this home.

    Get a cash offer in 3 minutes
    Find out how much your home could sell for in as little as 3 minutes with a no-obligation cash offer.
    Estimated market value
    $589,200
    Get a cash offer in 3 minutes
    Find out how much your home could sell for in as little as 3 minutes with a no-obligation cash offer.
    Estimated market value
    $589,200