Welcome to 3301 W 157th Street, a 5-bedroom, 5.5-bathroom 1.5-story home in the WatersEdge community where thoughtful design and everyday luxury meet seamlessly. From the vaulted ceilings to the striking floor-to-ceiling stone fireplace, every detail sets a refined and welcoming tone. The main floor features a spacious primary suite with a large walk-in closet and spa-like bath, a private office just off the entry, and a chef’s kitchen complete with a hidden walk-in pantry. A conveniently located half bath, laundry room, and mudroom with locker-style storage and a built-in bench make everyday living simple and efficient. Just off the main living area, a covered deck offers the perfect setting for entertaining or relaxing outdoors. Upstairs, a loft overlooks the main level and provides flexibility as a second living area, playroom, or creative retreat. Each of the three upstairs bedrooms has its own full en-suite bathroom, offering privacy and comfort for everyone.
The finished walkout basement is built for entertaining, featuring a wide open game area perfect for a pool table, a private wet bar ideal for poker nights or football gatherings, and a spacious TV sitting area with access to a covered patio and backyard firepit. The fifth bedroom and a full bath are also located on this level, creating a private guest space or multi-generational living option. Located in the Blue Valley School District, this home offers a complete package of comfort, functionality, and luxury living.
Sold
Price Unknown
3301 W 157th St, Overland Park, KS 66224
5beds
4,426sqft
Single Family Residence
Built in 2015
0.33 Acres Lot
$902,400 Zestimate®
$--/sqft
$5,183 Estimated rent
Home value
$902,400
$839,000 - $966,000
$5,183/mo
Zestimate® history
Owner options
List your home for rent
$5,183/mo
Rent Zestimate®
Find your next renter with Zillow Rental Manager. Plus, with online applications, you can quickly screen prospective tenants – for free.
$5,183/mo
Rent Zestimate®
Refinance and save
Refinancing to a lower rate could help reduce your monthly payments and save thousands over the life of the loan.
Explore your selling options
Work with a Zillow partner agent
Leverage their expertise and Zillow's premium Showcase listings to get your home seen by more buyers.
Get startedList with your own agent
Get your home in front of millions of buyers by listing it on Zillow.
Learn how to do itSell it yourself
Take full control of how buyers see your home on Zillow by listing For Sale by Owner (FSBO).
List your homeWhat's special
Zillow last checked:
Listing updated:
Listed by:
David Van Noy Jr. 913-361-6030,
Van Noy Real Estate
Bought with:
Lisa Bunnell, SP00218943
ReeceNichols - Leawood
Source: Heartland MLS as distributed by MLS GRID,MLS#: 2584342
Facts & features
Interior
Bedrooms & bathrooms
- Bedrooms: 5
- Bathrooms: 6
- Full bathrooms: 5
- 1/2 bathrooms: 1
Primary bedroom
- Level: First
- Area: 306 Square Feet
- Dimensions: 18 x 17
Bedroom 2
- Level: Second
- Area: 208 Square Feet
- Dimensions: 16 x 13
Bedroom 3
- Level: Second
- Area: 169 Square Feet
- Dimensions: 13 x 13
Bedroom 4
- Level: Second
- Area: 156 Square Feet
- Dimensions: 13 x 12
Bedroom 5
- Level: Basement
Bathroom 2
- Level: Second
Bathroom 3
- Level: Second
Bathroom 4
- Level: Second
Bathroom 5
- Level: Basement
Breakfast room
- Level: First
- Area: 176 Square Feet
- Dimensions: 16 x 11
Den
- Level: First
- Area: 168 Square Feet
- Dimensions: 14 x 12
Great room
- Level: First
- Area: 324 Square Feet
- Dimensions: 18 x 18
Half bath
- Level: First
Kitchen
- Level: First
- Area: 224 Square Feet
- Dimensions: 16 x 14
Laundry
- Level: First
Loft
- Level: Second
- Area: 192 Square Feet
- Dimensions: 16 x 12
Heating
- Forced Air
Cooling
- Electric
Appliances
- Included: Dishwasher, Disposal, Humidifier, Microwave
- Laundry: Upper Level
Features
- Kitchen Island, Pantry, Vaulted Ceiling(s), Walk-In Closet(s)
- Flooring: Wood
- Basement: Full,Sump Pump,Walk-Out Access
- Number of fireplaces: 1
- Fireplace features: Great Room
Interior area
- Total structure area: 4,426
- Total interior livable area: 4,426 sqft
- Finished area above ground: 3,101
- Finished area below ground: 1,325
Property
Parking
- Total spaces: 3
- Parking features: Attached, Garage Faces Front
- Attached garage spaces: 3
Lot
- Size: 0.33 Acres
- Features: City Lot
Details
- Parcel number: NP88560000 0102
Construction
Type & style
- Home type: SingleFamily
- Architectural style: Traditional
- Property subtype: Single Family Residence
Materials
- Stucco & Frame
- Roof: Composition
Condition
- Year built: 2015
Details
- Builder model: The Carter
- Builder name: Roeser
Utilities & green energy
- Sewer: Public Sewer
- Water: Public
Community & HOA
Community
- Security: Smoke Detector(s)
- Subdivision: WatersEdge
HOA
- Has HOA: Yes
- Amenities included: Play Area, Pool, Trail(s)
- Services included: Curbside Recycle, Trash
Location
- Region: Overland Park
Financial & listing details
- Tax assessed value: $901,300
- Annual tax amount: $10,467
- Date on market: 10/30/2025
- Ownership: Private
Price history
| Date | Event | Price |
|---|---|---|
| 1/15/2026 | Sold | -- |
Source:  Heartland MLS as distributed by MLS GRID #2584342 Report a problem Heartland MLS as distributed by MLS GRID #2584342 Report a problem | ||
| 12/19/2025 | Pending sale | $899,000$203/sqft |
Source: Heartland MLS as distributed by MLS GRID #2584342 Report a problem | ||
| 12/8/2025 | Contingent | $899,000$203/sqft |
Source: Heartland MLS as distributed by MLS GRID #2584342 Report a problem | ||
| 11/14/2025 | Price change | $899,000-3.9%$203/sqft |
Source: Heartland MLS as distributed by MLS GRID #2584342 Report a problem | ||
| 10/30/2025 | Listed for sale | $935,000$211/sqft |
Source: Heartland MLS as distributed by MLS GRID #2584342 Report a problem | ||
| 8/5/2016 | Sold | -- |
Source: Heartland MLS as distributed by MLS GRID #1953470 Report a problem | ||
Public tax history
| Year | Property taxes | Tax assessment |
|---|---|---|
| 2025 | $10,696 +2.2% | $103,649 +2.4% |
| 2024 | $10,467 0% | $101,188 +1.1% |
| 2023 | $10,469 +12.8% | $100,038 +14.8% |
| 2022 | $9,279 | $87,112 +6.4% |
| 2021 | -- | $81,892 -0.5% |
| 2020 | $9,272 | $82,340 +2.5% |
| 2019 | -- | $80,328 +14.4% |
| 2018 | -- | $70,242 +2.8% |
| 2017 | -- | $68,333 +33.3% |
| 2016 | $6,191 +629.6% | $51,255 +637.6% |
| 2015 | $848 | $6,949 |
Find assessor info on the county website
Neighborhood: 66224
Nearby homes
- $916,6004 bd5 ba3.8k sqft3309 W 157th St, Overland Park, KS 66224Off Market
- $970,7004 bd5 ba3.8k sqft3201 W 157th St, Overland Park, KS 66224Off Market
- $890,1005 bd5 ba4.4k sqft15708 Canterbury St, Overland Park, KS 66224Off Market
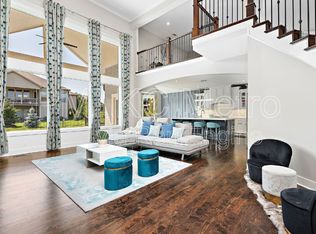
- $924,1005 bd4 ba3.7k sqft3313 W 157th St, Overland Park, KS 66224Off Market
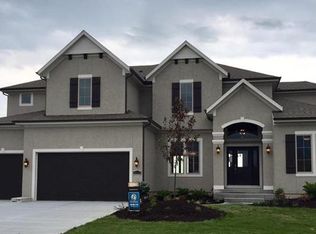
- $925,2004 bd4 ba3.2k sqft3300 W 157th St, Overland Park, KS 66224Off Market
- $945,7006 bd6 ba4.5k sqft3208 W 157th St, Overland Park, KS 66224Off Market
- $864,6004 bd3 ba3.3k sqft3304 W 157th St, Overland Park, KS 66224Off Market
- $857,2004 bd3 ba2.2k sqft3204 W 157th St, Overland Park, KS 66224Off Market
Nearby schools
GreatSchools rating
- 9/10Sunrise Point Elementary SchoolGrades: K-5Distance: 0.8 mi
- 9/10Prairie Star Middle SchoolGrades: 6-8Distance: 1.8 mi
- 10/10Blue Valley High SchoolGrades: 9-12Distance: 1.8 mi
Schools provided by the listing agent
- Elementary: Sunrise Point
- Middle: Prairie Star
- High: Blue Valley
Source: Heartland MLS as distributed by MLS GRID. This data may not be complete. We recommend contacting the local school district to confirm school assignments for this home.
Get a cash offer in 3 minutes
Find out how much your home could sell for in as little as 3 minutes with a no-obligation cash offer.
Estimated market value
$902,400
Get a cash offer in 3 minutes
Find out how much your home could sell for in as little as 3 minutes with a no-obligation cash offer.
Estimated market value
$902,400
- Kansas
- Johnson County
- Overland Park
- 66224
- 3301 W 157th St
Nearby cities
Nearby neighborhoods
Nearby zip codes
Other Overland Park Topics
