Great opportunity to own this single-family home with no HOA! Remodeled with new flooring and fresh paint throughout! Buyer and buyer agent verify all info& measurements
Active under contract
$389,000
3301 W Colton Ave, North Las Vegas, NV 89032
3beds
1,441sqft
Single Family Residence
Built in 2000
6,098 Square Feet Lot
$385,200 Zestimate®
$270/sqft
$-- HOA
What's special
Remodeled with new flooringFresh paint throughout
- 41 days |
- 165 |
- 11 |
Zillow last checked:
Listing updated:
Listed by:
Anush Sargsyan S.0177791 702-496-7653,
Love Las Vegas Realty
Source: LVR,MLS#: 2790786 Originating MLS: Greater Las Vegas Association of Realtors Inc
Originating MLS: Greater Las Vegas Association of Realtors IncFacts & features
Interior
Bedrooms & bathrooms
- Bedrooms: 3
- Bathrooms: 2
- Full bathrooms: 2
Primary bedroom
- Description: Ceiling Fan,Closet
- Dimensions: 12x18
Bedroom 2
- Description: Ceiling Fan
- Dimensions: 14x12
Bedroom 3
- Description: Closet
- Dimensions: 12x10
Kitchen
- Description: Breakfast Bar/Counter,Tile Flooring
- Dimensions: 10x12
Heating
- Central, Electric
Cooling
- Central Air, Gas
Appliances
- Included: Dryer, Dishwasher, Disposal, Gas Range, Refrigerator, Washer
- Laundry: Gas Dryer Hookup, Main Level
Features
- Bedroom on Main Level, Primary Downstairs, None
- Flooring: Laminate
- Number of fireplaces: 1
- Fireplace features: Gas, Living Room
Interior area
- Total structure area: 1,441
- Total interior livable area: 1,441 sqft
Video & virtual tour
Property
Parking
- Total spaces: 2
- Parking features: Attached, Garage, Private
- Attached garage spaces: 2
Features
- Stories: 1
- Patio & porch: Patio
- Exterior features: Patio, Private Yard
- Fencing: Block,Back Yard
Lot
- Size: 6,098 Square Feet
- Features: Desert Landscaping, Landscaped, < 1/4 Acre
Details
- Parcel number: 13908412007
- Zoning description: Single Family
- Horse amenities: None
Construction
Type & style
- Home type: SingleFamily
- Architectural style: One Story
- Property subtype: Single Family Residence
- Attached to another structure: Yes
Materials
- Roof: Tile
Condition
- Year built: 2000
Utilities & green energy
- Electric: Photovoltaics None
- Sewer: Public Sewer
- Water: Public
- Utilities for property: Underground Utilities
Community & HOA
Community
- Subdivision: Sutter Creek Estate
HOA
- Has HOA: No
- Amenities included: None
Location
- Region: North Las Vegas
Financial & listing details
- Price per square foot: $270/sqft
- Tax assessed value: $252,274
- Annual tax amount: $1,922
- Date on market: 6/11/2026
- Listing agreement: Exclusive Right To Sell
- Listing terms: Cash,Conventional,FHA,VA Loan
- Ownership: Single Family Residential
Estimated market value
$385,200
$366,000 - $404,000
$2,064/mo
Price history
| Date | Event | Price |
|---|---|---|
| 7/14/2026 | Contingent | $389,000$270/sqft |
Source:  LVR #2790786 Report a problem LVR #2790786 Report a problem | ||
| 7/11/2026 | Listed for sale | $389,000$270/sqft |
Source: LVR #2790786 Report a problem | ||
| 6/3/2026 | Listing removed | $389,000$270/sqft |
Source: LVR #2746532 Report a problem | ||
| 4/13/2026 | Price change | $389,000-1.3%$270/sqft |
Source: LVR #2746532 Report a problem | ||
| 1/24/2026 | Price change | $394,000-1.3%$273/sqft |
Source: LVR #2746532 Report a problem | ||
| 1/9/2026 | Listed for sale | $399,000$277/sqft |
Source: LVR #2746532 Report a problem | ||
| 12/15/2025 | Listing removed | $399,000$277/sqft |
Source: LVR #2683297 Report a problem | ||
| 6/7/2025 | Price change | $399,000-2.7%$277/sqft |
Source: LVR #2683297 Report a problem | ||
| 5/14/2025 | Listed for sale | $410,000-6.8%$285/sqft |
Source: LVR #2683297 Report a problem | ||
| 5/13/2023 | Listing removed | -- |
Source: LVR #2485405 Report a problem | ||
| 5/11/2023 | Listed for sale | $439,900$305/sqft |
Source: LVR #2485405 Report a problem | ||
| 4/4/2023 | Pending sale | $439,900$305/sqft |
Source: LVR #2485405 Report a problem | ||
| 4/3/2023 | Listed for sale | $439,900$305/sqft |
Source: LVR #2485405 Report a problem | ||
| 2/4/2023 | Listing removed | -- |
Source: LVR #2471701 Report a problem | ||
| 2/3/2023 | Listed for sale | $439,900$305/sqft |
Source: LVR #2471701 Report a problem | ||
| 10/1/2022 | Listing removed | -- |
Source: LVR #2414370 Report a problem | ||
| 9/30/2022 | Listed for sale | $439,900$305/sqft |
Source: LVR #2414370 Report a problem | ||
| 7/7/2022 | Pending sale | $439,900$305/sqft |
Source: LVR #2414370 Report a problem | ||
| 7/5/2022 | Listed for sale | $439,900+121.1%$305/sqft |
Source: LVR #2414370 Report a problem | ||
| 5/1/2020 | Listing removed | $1,600$1/sqft |
Source: REPM LLC Report a problem | ||
| 3/9/2020 | Listed for rent | $1,600$1/sqft |
Source: REPM LLC Report a problem | ||
| 11/27/2016 | Listing removed | $199,000$138/sqft |
Source: Realty One Group, Inc #1634790 Report a problem | ||
| 5/26/2016 | Listed for sale | $199,000+468.6%$138/sqft |
Source: Realty ONE Group, Inc #1634790 Report a problem | ||
| 6/25/2013 | Sold | $35,000$24/sqft |
Source: Public Record Report a problem | ||
| 8/5/2011 | Sold | $35,000-74.5%$24/sqft |
Source: Public Record Report a problem | ||
| 10/1/2002 | Sold | $137,000-0.5%$95/sqft |
Source: Public Record Report a problem | ||
| 5/1/2002 | Sold | $137,700$96/sqft |
Source: Public Record Report a problem | ||
Public tax history
| Year | Property taxes | Tax assessment |
|---|---|---|
| 2026 | $1,925 +8% | $88,296 -0.4% |
| 2025 | $1,782 +8% | $88,658 +2.2% |
| 2024 | $1,651 +8% | $86,772 +12.5% |
| 2023 | $1,529 +8% | $77,152 +8.5% |
| 2022 | $1,416 +7.7% | $71,094 +0.6% |
| 2021 | $1,314 +6.7% | $70,668 +8% |
| 2020 | $1,231 +4.8% | $65,461 +7.7% |
| 2019 | $1,175 +6.9% | $60,808 |
| 2018 | $1,099 | $60,808 +0.7% |
| 2017 | $1,099 | $60,403 +8.7% |
| 2016 | $1,099 +0.3% | $55,550 +30.3% |
| 2015 | $1,096 +3.2% | $42,628 +38.8% |
| 2014 | $1,062 | $30,713 |
| 2013 | -- | $30,713 +2.4% |
| 2012 | -- | $29,983 -19% |
| 2011 | -- | $37,001 +5.8% |
| 2010 | -- | $34,972 -37.3% |
| 2009 | -- | $55,804 |
| 2008 | -- | $55,804 -35% |
| 2007 | -- | $85,821 +8.9% |
| 2006 | -- | $78,808 +10.8% |
| 2005 | -- | $71,127 +52% |
| 2004 | -- | $46,781 -0.5% |
| 2003 | -- | $47,005 +0.8% |
| 2002 | -- | $46,620 +4.2% |
| 2001 | -- | $44,720 |
Find assessor info on the county website
Monthly payment
Est. payment
Payment breakdown
Explore the cost of this home by adjusting the details. Changes won't be saved.Climate risks
Neighborhood: 89032
Nearby schools
GreatSchools rating
- 3/10Lucile Bruner Elementary SchoolGrades: PK-5Distance: 1.1 mi
- 3/10Theron L. Swainston Middle SchoolGrades: 6-8Distance: 0.6 mi
- 2/10Cheyenne High SchoolGrades: 9-12Distance: 0.9 mi
Schools provided by the listing agent
- Elementary: Bruner, Lucille S.,Bruner, Lucille S.
- Middle: Swainston Theron
- High: Cheyenne
Source: LVR. This data may not be complete. We recommend contacting the local school district to confirm school assignments for this home.
- $385,5004 bd2 ba1.5k sqft3305 W Colton Ave, North Las Vegas, NV 89032Off Market
- $389,3004 bd2 ba1.5k sqft3221 W Colton Ave, North Las Vegas, NV 89032Off Market
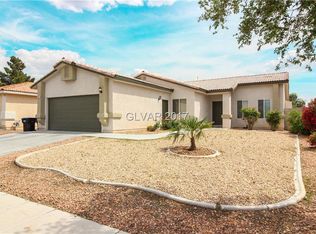
- $290,8003 bd3 ba1.3k sqft3388 Dragon Fly St, North Las Vegas, NV 89032Off Market
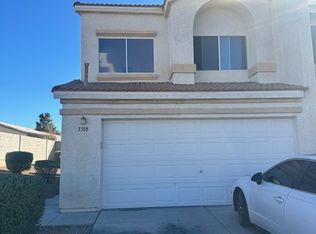
- $273,1003 bd3 ba1.3k sqft3384 Dragon Fly St, North Las Vegas, NV 89032Off Market
- $383,0004 bd2 ba1.5k sqft3217 W Colton Ave, North Las Vegas, NV 89032Off Market
- $360,1003 bd2 ba1.4k sqft3309 Colton Ave, Las Vegas, NV 89032Off Market
- $376,0003 bd2 ba1.4k sqft3309 W Colton Ave, North Las Vegas, NV 89032Off Market
- $280,7003 bd3 ba1.3k sqft3380 Dragon Fly St, North Las Vegas, NV 89032Off Market
A local agent can set up tours, give advice and negotiate with sellers.
Similar homes
- $390,0004 bd2 ba1.5k sqft3440 Mazzocco Ct, North Las Vegas, NV 89032For Sale
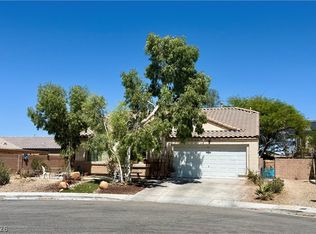 MLS ID #2793845, Jose Talavera, Local Realty. LVR
 - $394,5003 bd3 ba1.7k sqft5324 Creeping Ivy Ct, North Las Vegas, NV 89031For Sale
 MLS ID #2797266, Benjamin Keroles, Key Realty. LVR
 - $417,9993 bd2 ba1.6k sqft313 Purple Passion Ave, North Las Vegas, NV 89032For Sale
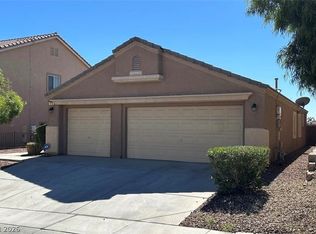 MLS ID #2771941, Joey Rabago, Keller Williams MarketPlace. LVR
 - $390,0003 bd2 ba1.3k sqft6212 Warm River Rd, Las Vegas, NV 89108For Sale
 MLS ID #2794655, Tara F. Jones, Opendoor Brokerage LLC. LVR
 - $399,0003 bd3 ba1.8k sqft5828 Fern Gully Way, North Las Vegas, NV 89031For SaleMLS ID #2734113, Heather Greenhalgh, Brady Realty Group, LLC. LVR
- $449,9003 bd2 ba1.5k sqft505 Casa Del Norte Dr, North Las Vegas, NV 89031For SaleMLS ID #2796230, Jennifer Y. Zirzow, Vertex Realty & Property Manag. LVR
- $405,0003 bd2 ba1.4k sqft7912 Seabourn Ct, Las Vegas, NV 89129For SaleMLS ID #2777748, David Shen, Signature Real Estate Group. LVR
- $469,9993 bd2 ba1.9k sqft4737 Bell Canyon Ct, North Las Vegas, NV 89031For SaleMLS ID #2792883, Rosemary Wilson-Melton, Ohana Realty Group. LVR
- $360,0003 bd2 ba1.4k sqft3744 Fawn Creek Dr, Las Vegas, NV 89115For SaleMLS ID #2797327, Mary Bernadette Consengco, Creative Real Estate Assoc. LVR
- $369,5003 bd3 ba1.6k sqft4186 Jacqueline Way, Las Vegas, NV 89115For SaleMLS ID #2796344, Warren Chaney Jr., Compass Realty & Management. LVR
- $374,9003 bd2 ba1.3k sqft2105 El Greco St, Las Vegas, NV 89102For SaleMLS ID #2795120, Vicente Delgadillo, General Realty Group Inc. LVR
- $375,0002 bd3 ba1.5k sqft7448 Chipping Sparrow St, North Las Vegas, NV 89084For SaleMLS ID #2795913, Krystle Randall, JMG Real Estate. LVR
- $380,7003 bd2 ba1.2k sqft5344 Dawes Ct, Las Vegas, NV 89110For SaleMLS ID #2799389, Rosemarie E. Evans, Homestar Realty & Management. LVR
- $465,0004 bd3 ba1.9k sqft4520 Grand Rock Dr, North Las Vegas, NV 89081For SaleMLS ID #2800228, Beatriz D. Martinez, Simply Vegas. LVR
- $384,9003 bd2 ba1.5k sqft2876 Escuela St, Las Vegas, NV 89121For SaleMLS ID #2797338, Adrian De La Torre, United Realty Group. LVR
- $324,9993 bd2 ba1k sqft2539 Noble St, North Las Vegas, NV 89030For SaleMLS ID #2788655, Monique M. Buchanan, eXp Realty. LVR
- $369,0004 bd2 ba1.3k sqft1312 N St, Las Vegas, NV 89106For SaleMLS ID #2777662, Lien Buxsel, BHHS Nevada Properties. LVR
- $445,0003 bd2 ba1.2k sqft5705 Cannon Blvd, Las Vegas, NV 89108For SaleMLS ID #2792597, Roberto Chavarin, Las Vegas Realty LLC. LVR
- $405,0004 bd3 ba1.7k sqft2880 Vigilante Ct, North Las Vegas, NV 89081For SaleMLS ID #2785527, Monina S. Ong, Keller Williams MarketPlace. LVR
- $408,0004 bd2 ba1.7k sqft6120 Alderley Ct, North Las Vegas, NV 89081For SaleMLS ID #2772437, Husheng Gao, Gao Realty LLC. LVR
